











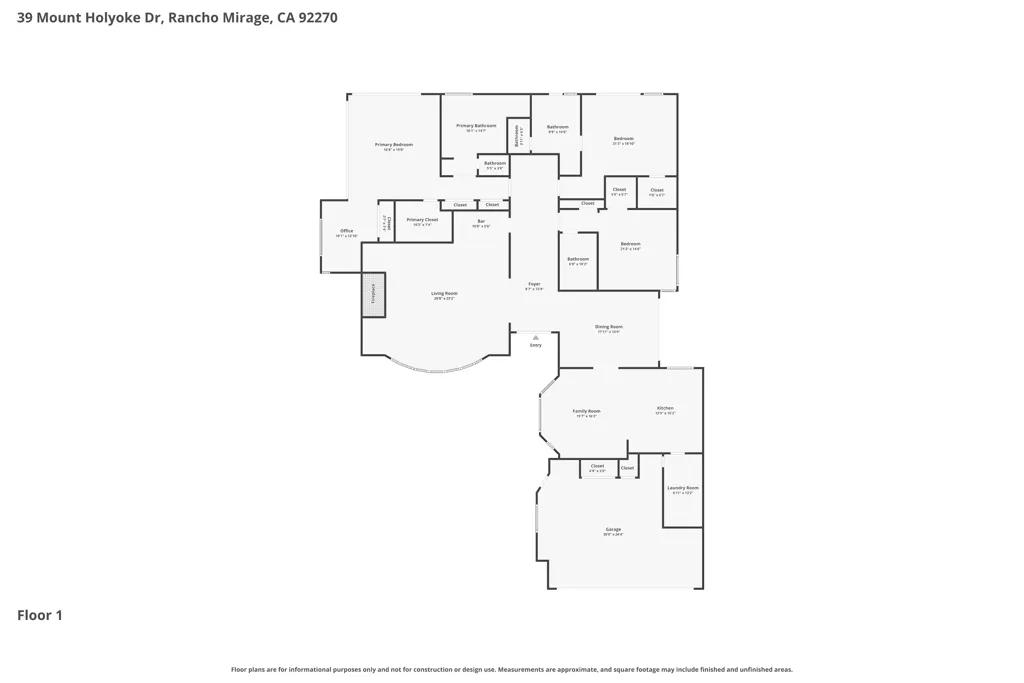
Address
39 Mount Holyoke Drive, Rancho Mirage, CA
Price
$ 1,375,000
Property Attributes
- MLS#219146538PS
- TypeSingle Family
- Listing Status Pending
- CountyRiverside
- CityRancho Mirage
- Area Rancho Mirage
- NeighborhoodThe Springs C.C.
- Zip92270
- Style
- Year Built1984
- Price$ 1,375,000
- Bedrooms3
- Full Bathrooms3
- Half Bathrooms0
- Sqr Footage3148
- Lot Size0.23 Acres
Data Source:
California Regional MLS (CRMLS)
Property Description
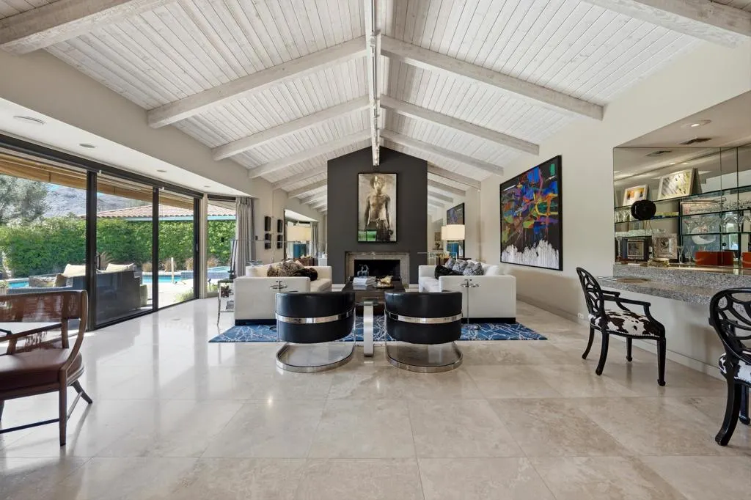
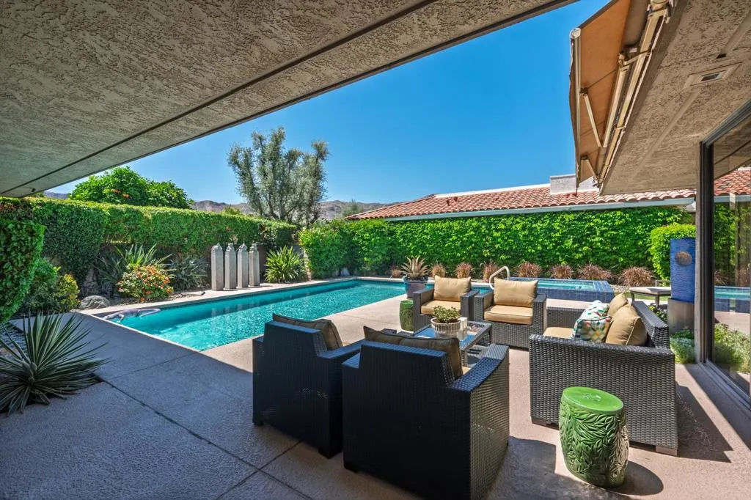
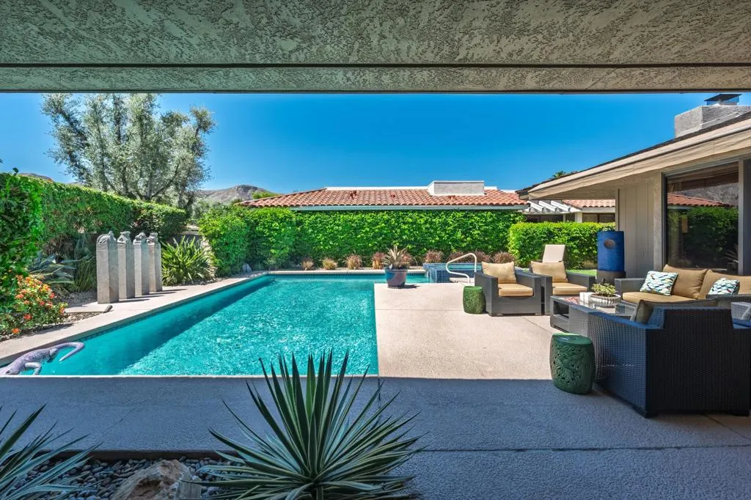
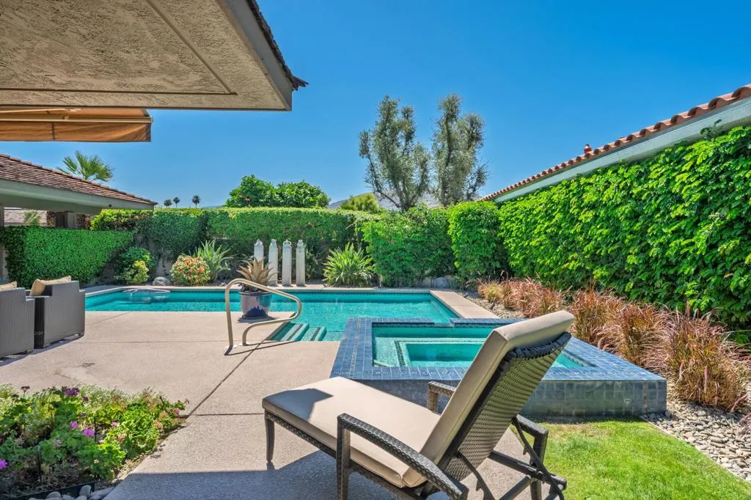
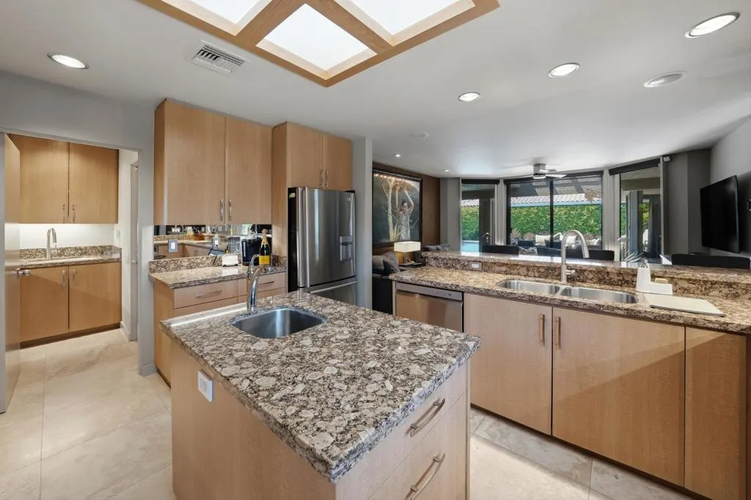
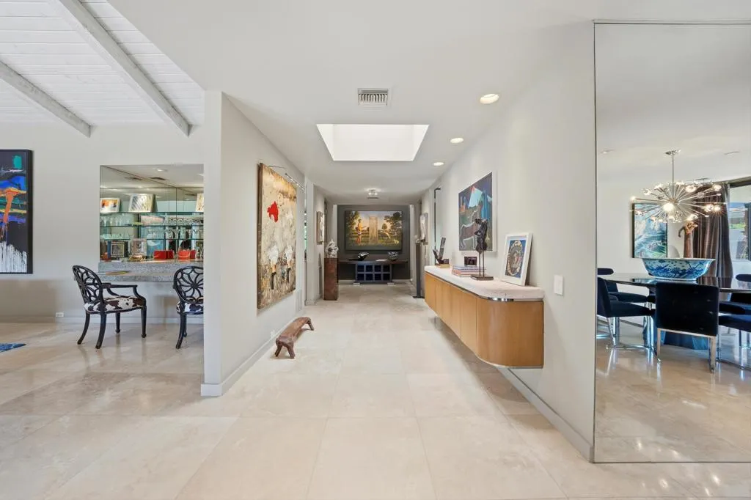
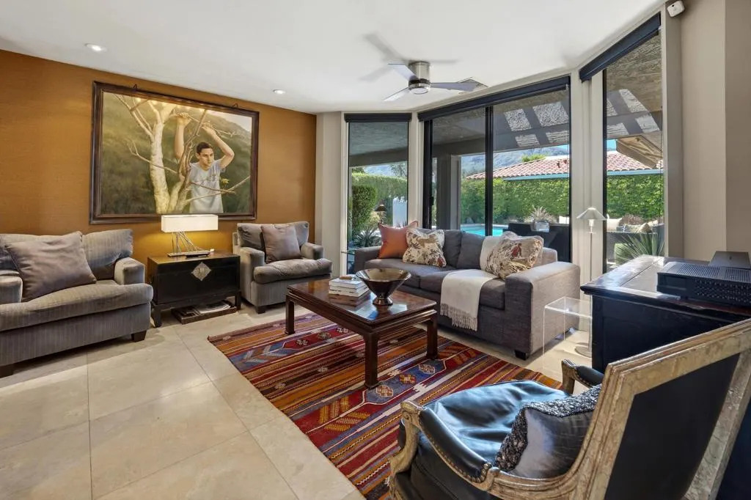
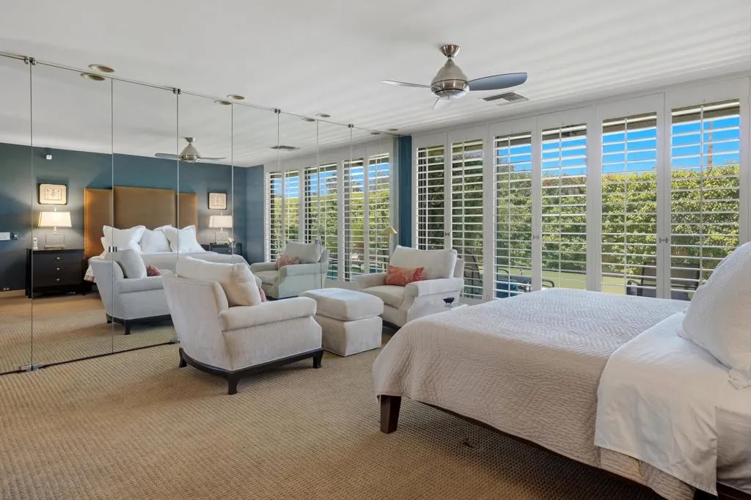
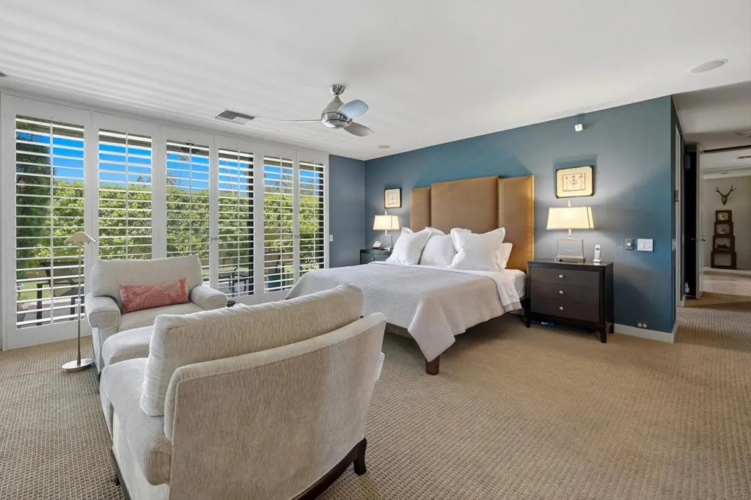
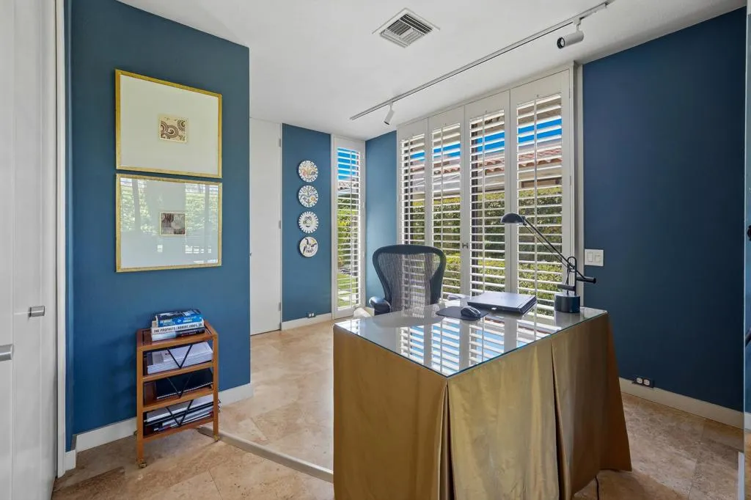
Don't miss this rare opportunity to own a free-standing St. Andrews floor plan in The Springs -- a gated, well-regarded Rancho Mirage community. This home welcomes you with dramatic cathedral ceilings in the living room setting the tone for gracious entertaining. Step outside to a resort-like large private yard with pool, spa and sweeping southern mountain views -- perfect for pool parties or just quiet relaxation. Upgrades include 26 OWNED solar panels, a new electrical panel with whole-home surge protection, and a whole-house water shut-off system- combining comfort and efficiency. The very spacious primary suite has a cozy alcove that can be used as a home office space or a peaceful retreat. The guest bedrooms are well-sized and have ensuite bathrooms for comfort and privacy. The Springs is centrally located near shopping, dining and desert recreation. Amenities of The Springs include a newly renovated private 18-hole championship golf course, tennis, pickle ball and bocce courts along with fitness center and stunning clubhouse that plays host to numerous social events year-round. The Springs is where you belong- call today for your private tour!
| Price History | |
|---|---|
| 4/17/2026 | Listed $1,495,000 |
| 6/9/2026 | 8$1,375,000 |
General Features
| Living Area | 3148 |
|---|---|
| Heating | Forced Air |
| Cooling | Central Air |
| Utilities | Cable Available |
| Appliances | Dishwasher,Electric Cooktop,Electric Oven,Disposal,Microwave,Range Hood |
| HOA Fee | 1826 |
| Garage Spaces | 2 |
| Pool Features | Electric Heat,In Ground |
| Security Features | Gated Community,24 Hour Security |
| Year Built | 1984 |
| View | Mountain(s),Pool |
| Stories Count | 1 |
| Levels | One |
| Property Subtype | Single Family Residence |
| Community Features | Golf,Gated |
| Assoc Fee Paid Per | Monthly |
| County | Riverside |
| New Construction | false |
| Property Type | Residential |
| Association Amenities | Bocce Court,Clubhouse,Fitness Center,Golf Course,Insurance,Management,Meeting/Banquet/Party Room,Pet Restrictions,Tennis Court(s),Cable TV |
| HOA | true |
| Attached Garage | true |
| Contingency | Loan Approval,Inspection,Appraisal |
| Subdivision Name | The Springs C.C. |
| Garage Y/N | true |
| Full Baths | 1 |
| Special Listing Conditions | Standard |
| Status | Pending |
| Directions | From the Bob Hope gate turn right on Princeton and left on Yale until it ends and then turn right and left on Mount Holyoke Cross Street: Yale and McGIll. |
| City | Rancho Mirage |
| Disclosures | Covenants/Restrictions Disclosure,HOA Disclosure,Home Warranty |
| Association Name | The Springs Community Association |
| Senior Community Y/N | false |
| MLS Area | 321 - Rancho Mirage |
| Lot Size Units | Square Feet |
| Lot Size Square Feet | 10019 |
| Listing Terms | Cash,Cash to New Loan |
| Spa Features | Heated,In Ground |
| Property Attached Y/N | false |
| Land Lease Y/N | false |
| Lease Considered Y/N | false |
| Virtual Tour | https://www.zillow.com/view-imx/9fd57f76-2e5a-4b8e-9ee7-5d3e5402d198?setAttribution=mls&wl=true&initialViewType=pano&utm_source=dashboard |
| Builder Name | Trojan Properties |
| Standard Status | Pending |
| Occupancy Type | Owner |
| Year Built Source | Assessor |
| Virtual Tour | https://www.zillow.com/view-imx/9fd57f76-2e5a-4b8e-9ee7-5d3e5402d198?setAttribution=mls&wl=true&initialViewType=pano&utm_source=dashboard |
| Property Sub Type Additional | Single Family Residence |
| PostalCity | RANCHO MIRAGE |
Interior Features
| Interior Amenities | Wet Bar,Breakfast Bar,Breakfast Area,Cathedral Ceiling(s),Separate/Formal Dining Room,Bar,Primary Suite,Walk-In Closet(s) |
|---|---|
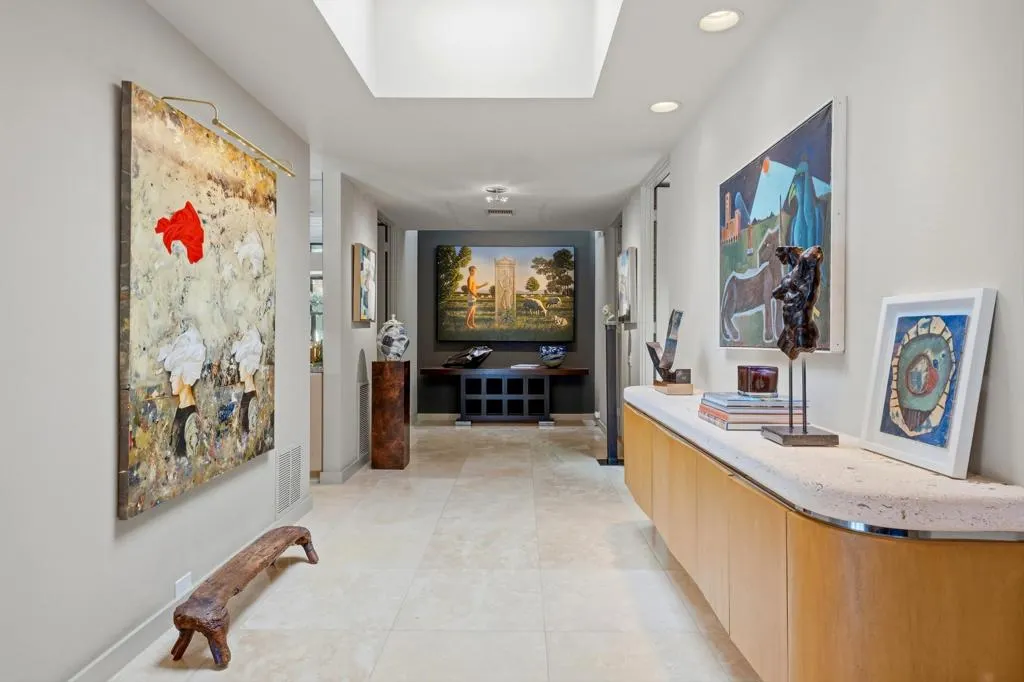
| Flooring | Carpet,Stone |
| Fireplace Features | Gas,Living Room |
| Total Stories | 1 |
| Air Conditioning Y/N | true |
| Heating Y/N | true |
| Fireplace Y/N | true |
| 3/4 Baths | 2 |
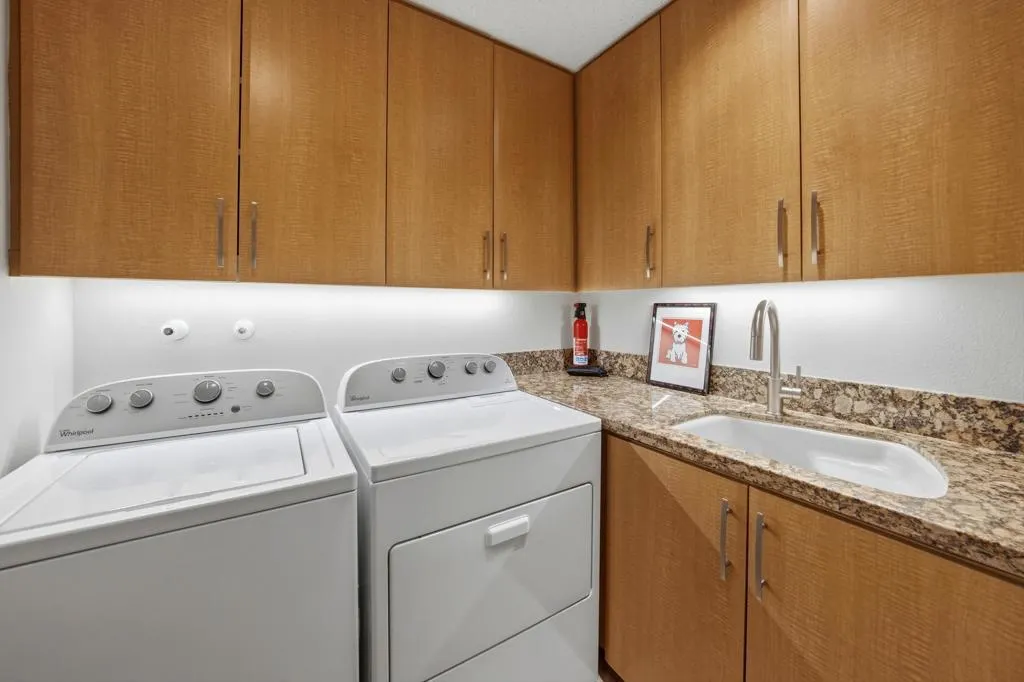
| Laundry Features | Laundry Room |
| Total Bedrooms | 3 |
| LivingAreaSource | Assessor |
| Total Baths | 3 |
Exterior Features
| Parking Features | Driveway,Golf Cart Garage,Side By Side |
|---|---|
| Lot Features | Drip Irrigation/Bubblers,Planned Unit Development |
| Total Parking | 2 |
| Lot Size Area | 10019 |
| Spa | false |
| Lot Size Acres | 0.23 |
| Private Pool | true |
| Lot Size Source | Assessor |
| Builder Model | St. Andrews |
Amenities
- Foreclosure
- Views
- Short Sale
- New Construction
- Adult 55+
- Lease To Own
- No HOA Fees
- Furnished
- Primary On Main
- Air Conditioning
- Seller Finance
- Green
- Fixer Upper
- Horse
- Golf
- Fireplace
- Deck
- Garage
- Basement
- Pool
Property vs Single Family Average in 92270
Price
Year Built
 Based on information from California Regional Multiple Listing Service, Inc. as of September 24, 2026 11:50 AM UTC This information is for your personal, non-commercial use and may not be used for any purpose other than to identify prospective properties you may be interested in purchasing. Display of MLS data is usually deemed reliable but is NOT guaranteed accurate by the MLS. Buyers are responsible for verifying the accuracy of all information and should investigate the data themselves or retain appropriate professionals. Information from sources other than the Listing Agent may have been included in the MLS data. Unless otherwise specified in writing, Broker/Agent has not and will not verify any information obtained from other sources. The Broker/Agent providing the information contained herein may or may not have been the Listing and/or Selling Agent.
 Last updated: September 24, 2026 11:44 AM UTC Property Information © 2026