

Open House Sun, Sep 27th 01:00 PM - 03:00 PM






Address
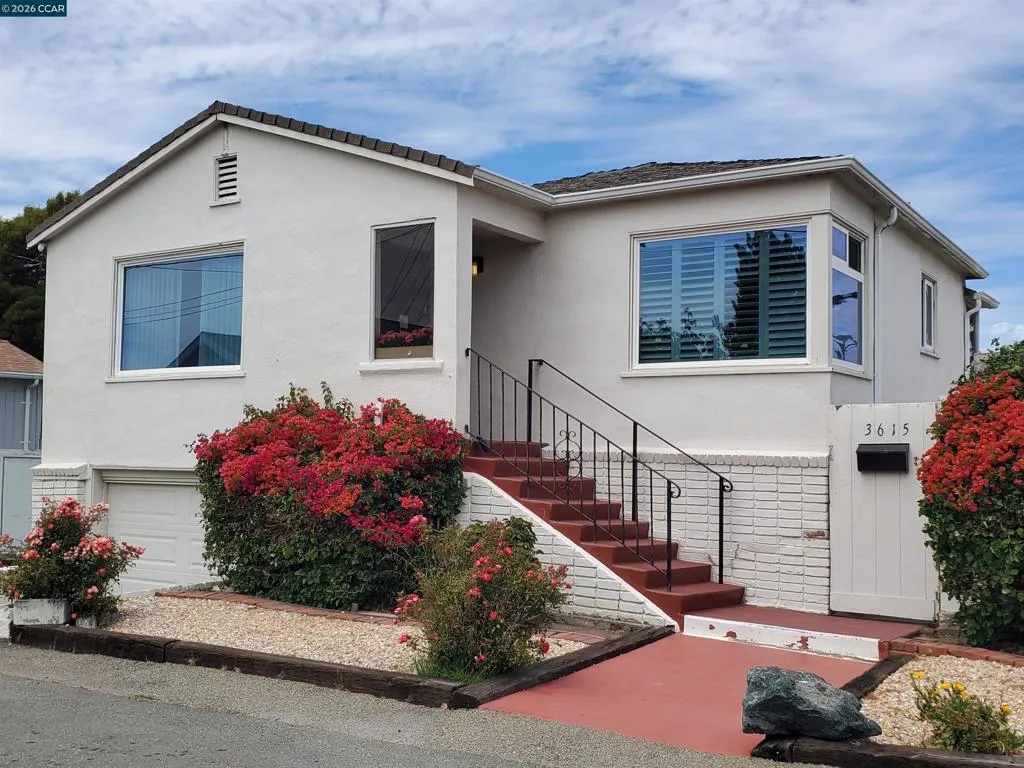
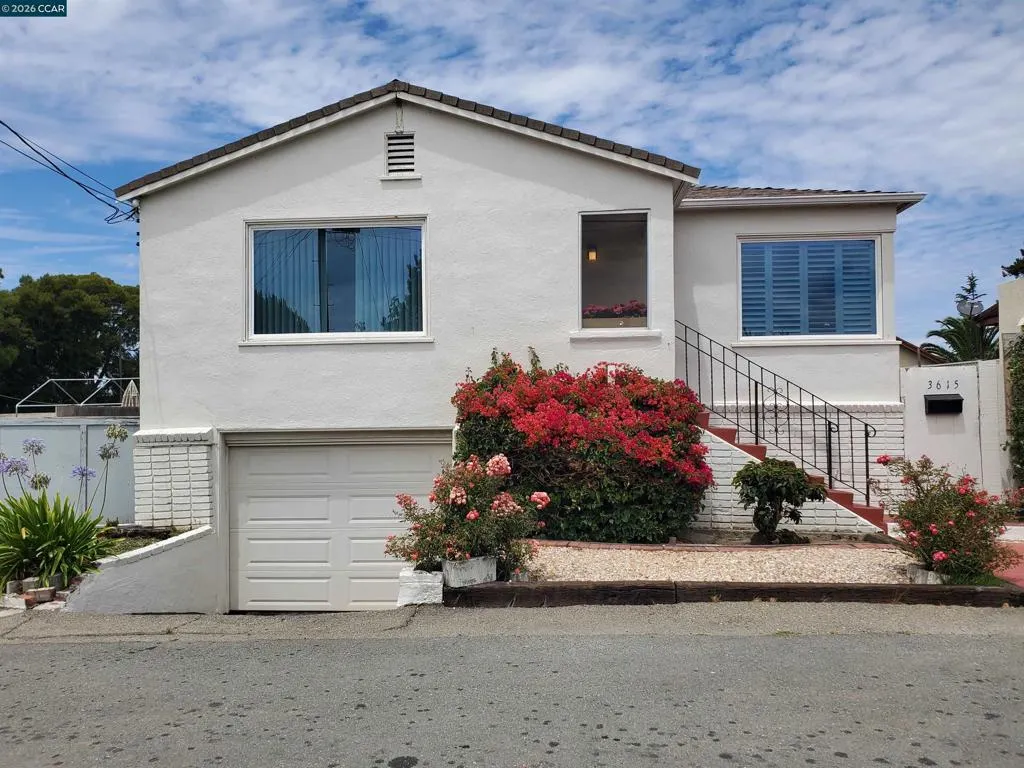
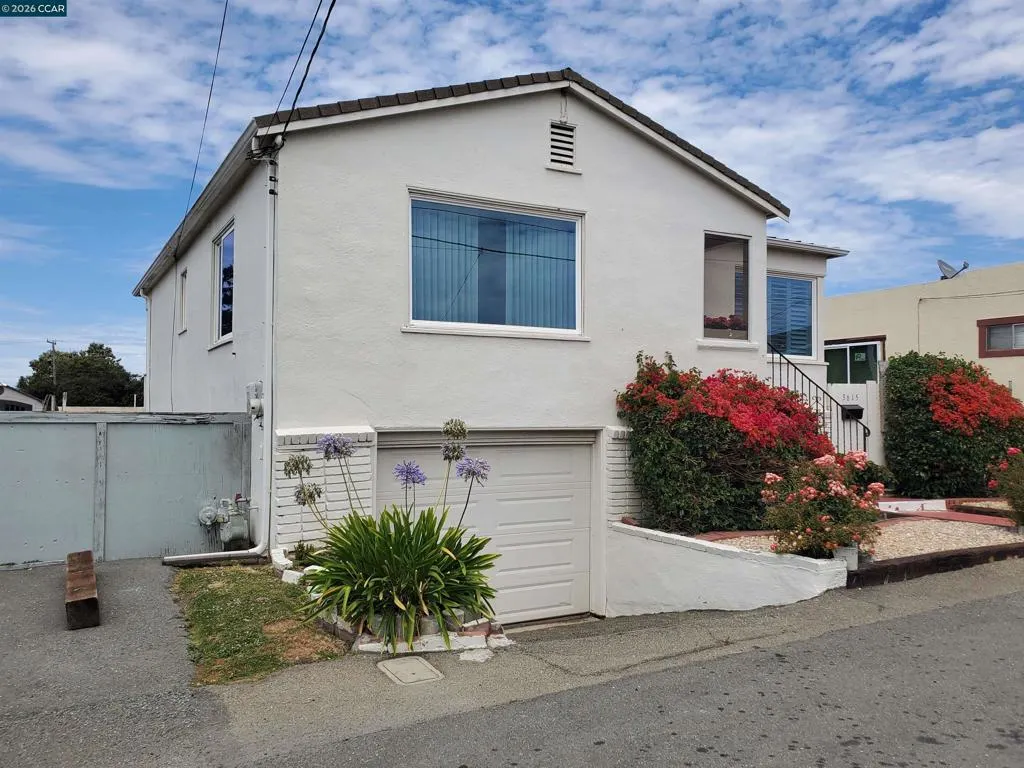
3615 Natalie Ct, Richmond, CA
Price
$ 699,800
Property Attributes
- MLS#41143492
- TypeSingle Family
- Listing Status Active
- CountyContra Costa
- CityRichmond
- NeighborhoodRICHMOND
- Zip94805
- Style
- Year Built1953
- Price$ 699,800
- Bedrooms2
- Full Bathrooms1
- Half Bathrooms1
- Sqr Footage1086
- Lot Size0.0878 Acres
Data Source:
California Regional MLS (CRMLS)
Property Description
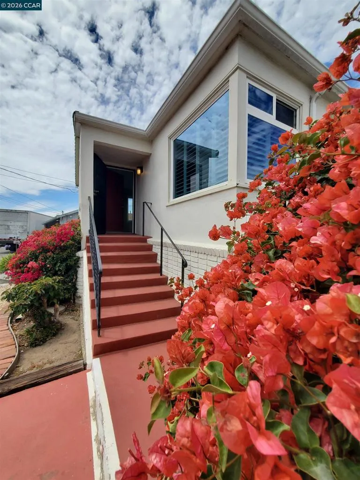
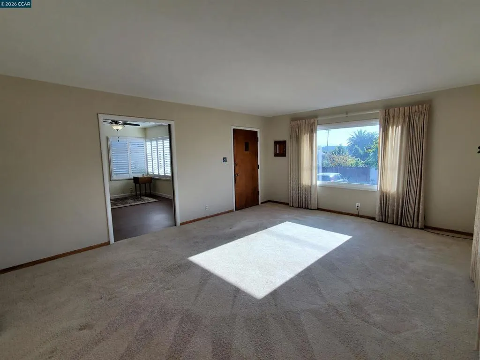
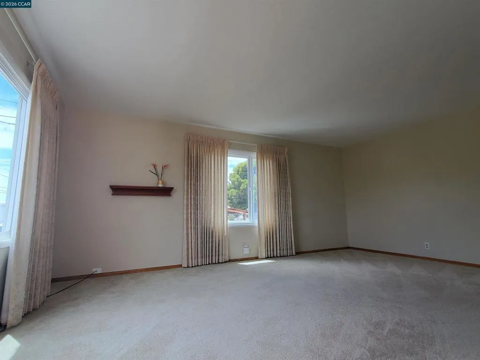
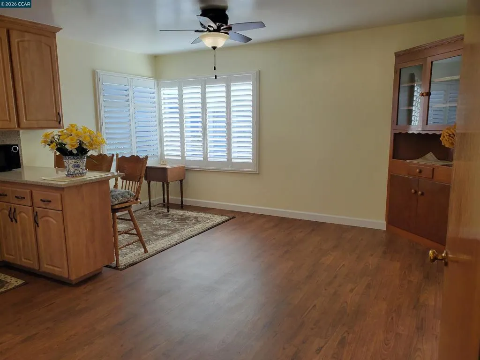
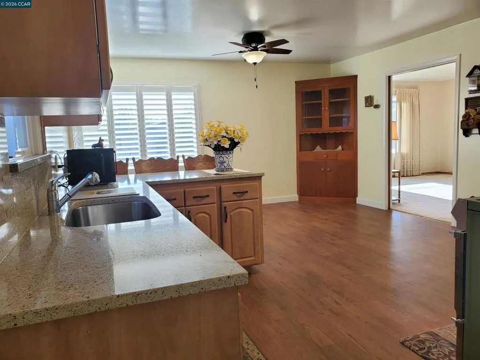
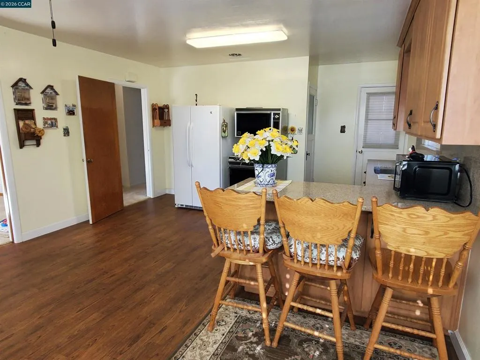
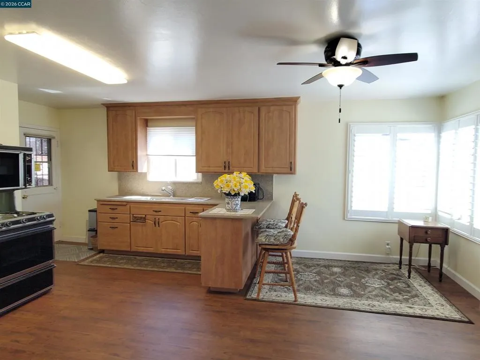
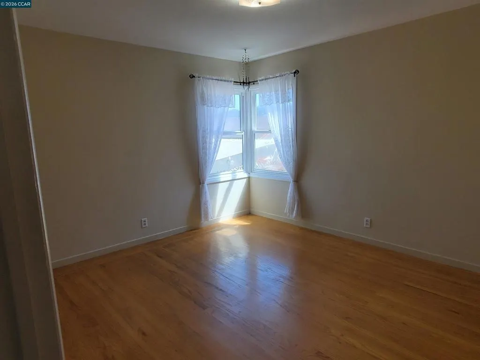
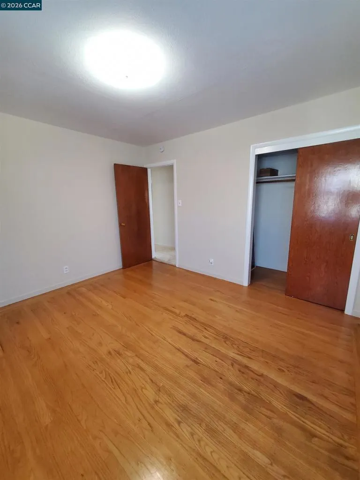
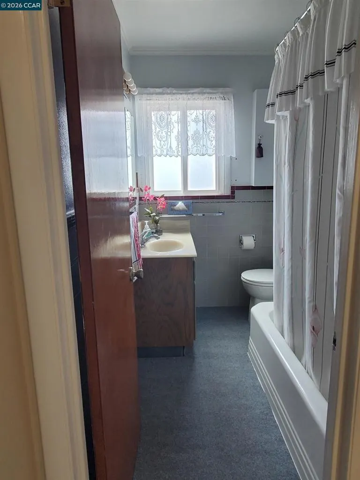
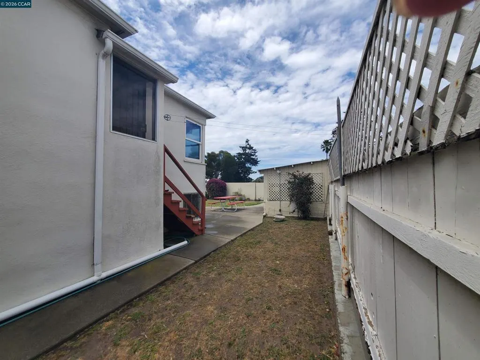
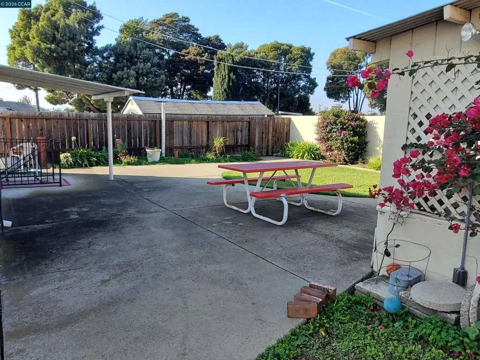
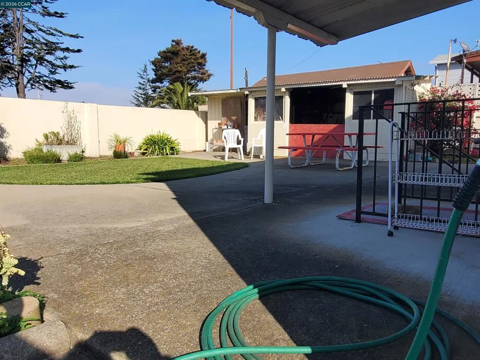
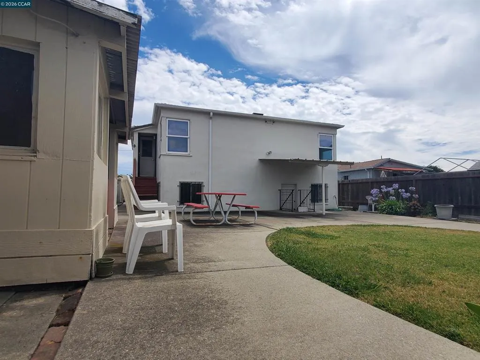
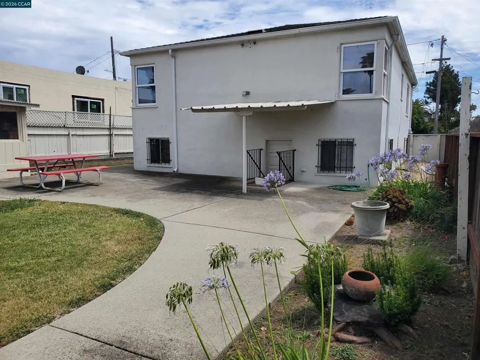
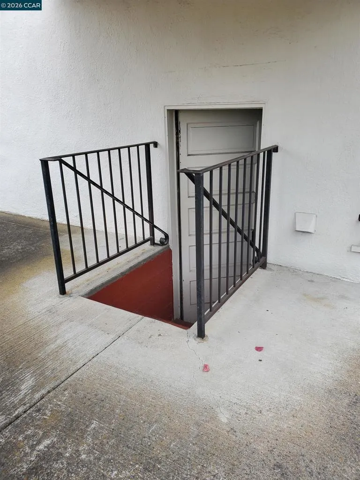
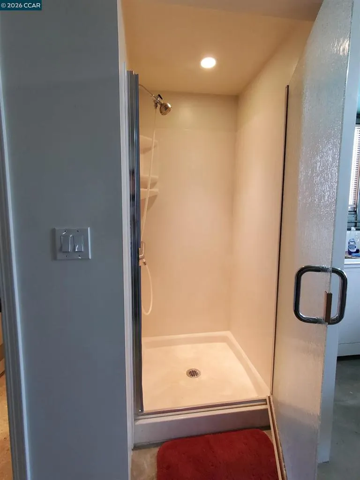
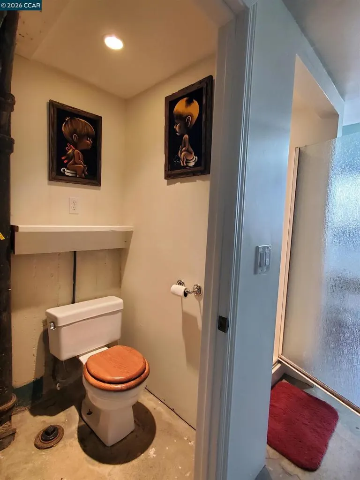
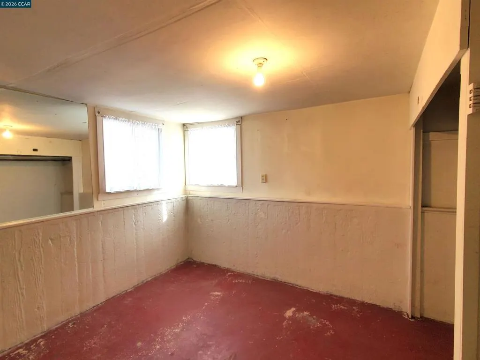
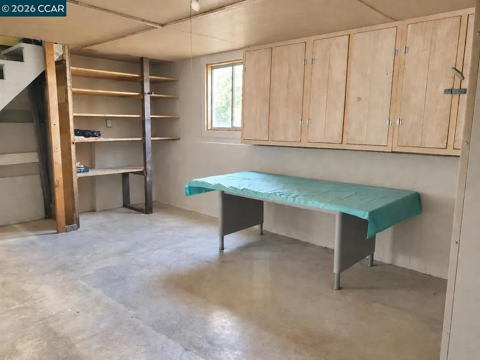
Delightful home in Richmond NE neighborhood with 2+ Bedrooms & 1+ Baths. Well maintained inside & out. Spacious & sun-filled with large living room, sunny country kitchen with built in corner cabinet & room for family size dining table. Nook with corner window, plantation shutters & breakfast bar. Quartz counters and easy care flooring. Nice size bedrooms with gleaming hardwood floors & vintage tiled bathroom. Plenty of closet space. Door from kitchen to full basement with so much extra usable space. Partially developed with rooms, windows, laundry area and bath... Use your imagination for finishing to suit your needs....even a Possible ADU with separate entrance from rear yard. All appliances included. Large side yard can be designed for additional parking and vehicle access to rear yard areas. Landscaped with patio, garden areas, and 2 covered storage areas. HURRY ON THIS ONE!!!
| Price History | |
|---|---|
| 7/31/2026 | Listed $719,000 |
| 8/21/2026 | 3$699,800 |
General Features
| Living Area | 1086 |
|---|---|
| Heating | Wall Furnace |
| Possession | Close Of Escrow |
| Roof | Shingle |
| Appliances | Gas Water Heater,Dryer,Washer |
| Garage Spaces | 1 |
| Patio/Porch Features | Front Porch,Patio |
| Pool Features | None |
| Construction Materials | Stucco |
| Year Built | 1953 |
| Stories Count | 2 |
| Levels | Two |
| Property Subtype | Single Family Residence |
| County | Contra Costa |
| New Construction | false |
| Property Type | Residential |
| HOA | false |
| Attached Garage | false |
| Subdivision Name | RICHMOND |
| Garage Y/N | true |
| Other Structures | Barn(s) |
| Full Baths | 1 |
| Status | Active |
| Directions | Cross Street: SAN PABLO AVE. |
| City | Richmond |
| Disclosures | Rent Control |
| Lot Size Units | Square Feet |
| Lot Size Square Feet | 3825 |
| Listing Terms | Cash,Conventional |
| Rent Control Y/N | true |
| Standard Status | Active |
| Occupancy Type | Owner |
| Property Sub Type Additional | Single Family Residence |
| PostalCity | RICHMOND |
Interior Features
| Interior Amenities | Breakfast Bar,Eat-in Kitchen |
|---|---|
| Flooring | Tile,Vinyl,Wood |
| Fireplace Features | None |
| Basement (Y/N) | true |
| Air Conditioning Y/N | true |
| Heating Y/N | true |
| Fireplace Y/N | false |
| Half Baths | 1 |
| Total Bedrooms | 2 |
| Total Baths | 2 |
Exterior Features
| Parking Features | Other |
|---|---|
| Lot Features | Back Yard,Garden,Yard |
| Total Parking | 1 |
| Lot Size Area | 3825 |
| Lot Size Acres | 0.0878 |
| Private Pool | false |
| Lot Size Source | Public Records |
Amenities
- Foreclosure
- Views
- Short Sale
- New Construction
- Adult 55+
- Lease To Own
- No HOA Fees
- Furnished
- Primary On Main
- Air Conditioning
- Seller Finance
- Green
- Fixer Upper
- Horse
- Golf
- Fireplace
- Deck
- Garage
- Basement
- Pool
Property vs Single Family Average in 94805
Price
Year Built
 Based on information from California Regional Multiple Listing Service, Inc. as of September 26, 2026 7:12 PM UTC This information is for your personal, non-commercial use and may not be used for any purpose other than to identify prospective properties you may be interested in purchasing. Display of MLS data is usually deemed reliable but is NOT guaranteed accurate by the MLS. Buyers are responsible for verifying the accuracy of all information and should investigate the data themselves or retain appropriate professionals. Information from sources other than the Listing Agent may have been included in the MLS data. Unless otherwise specified in writing, Broker/Agent has not and will not verify any information obtained from other sources. The Broker/Agent providing the information contained herein may or may not have been the Listing and/or Selling Agent.
 Last updated: September 26, 2026 6:55 PM UTC Property Information © 2026