


Address
4315 Denker Dr, Pleasanton, CA
Price
$ 1,288,888
Property Attributes
- MLS#41146127
- TypeSingle Family
- Listing Status Active
- CountyAlameda
- CityPleasanton
- NeighborhoodPLEASANTON
- Zip94588
- Style
- Year Built1968
- Price$ 1,288,888
- Bedrooms3
- Full Bathrooms2
- Half Bathrooms0
- Sqr Footage1378
- Lot Size0.1729 Acres
Data Source:
California Regional MLS (CRMLS)
Property Description
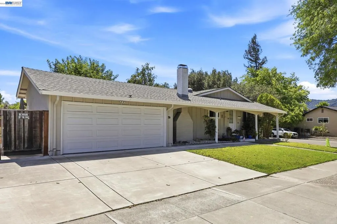
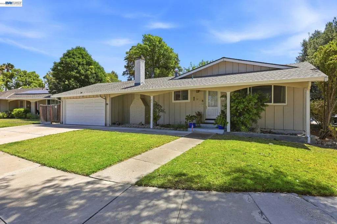
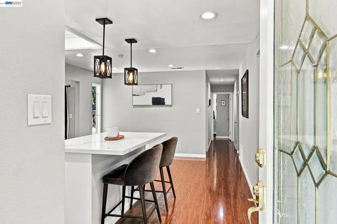
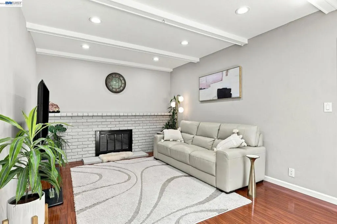
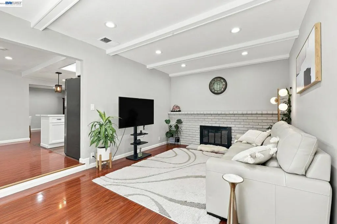
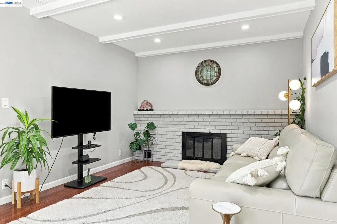
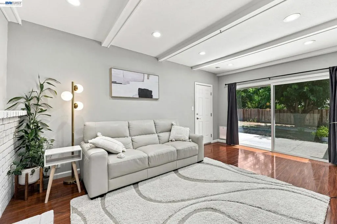
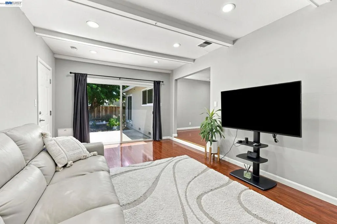
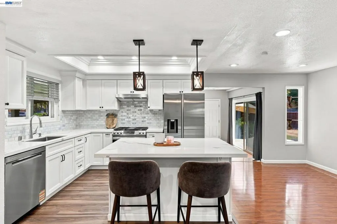
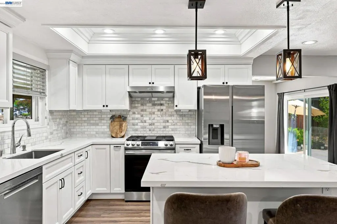
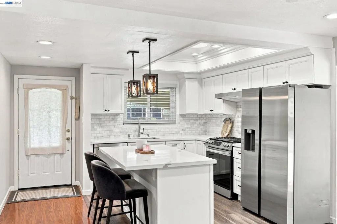
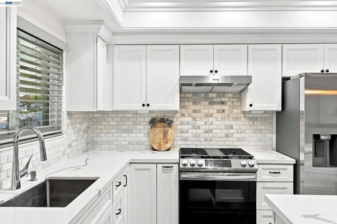
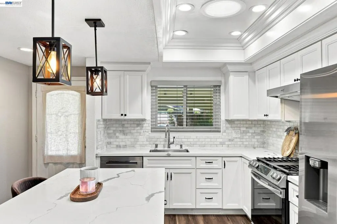
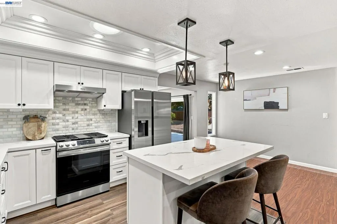
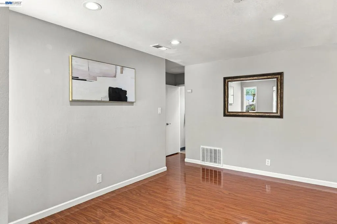
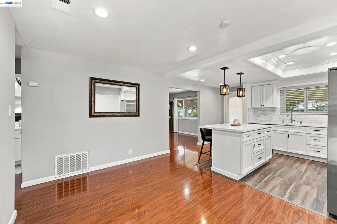
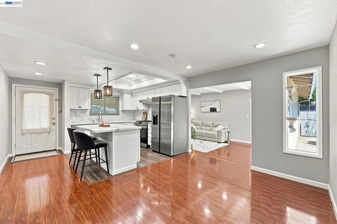
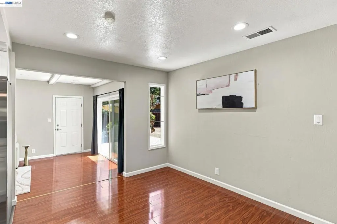
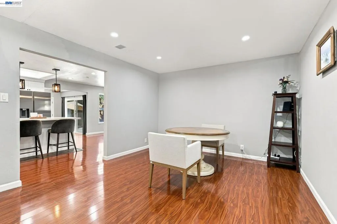
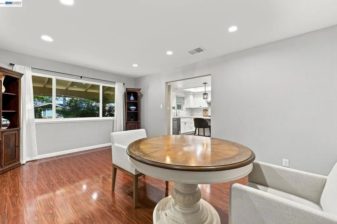
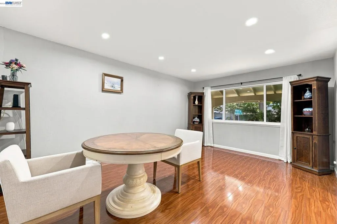
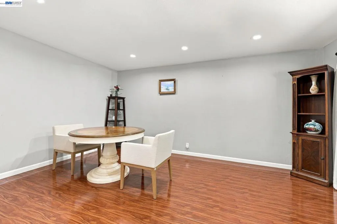
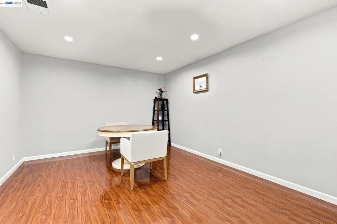
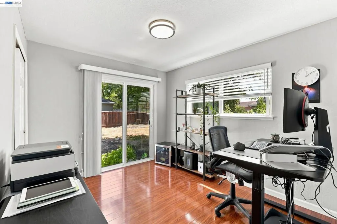
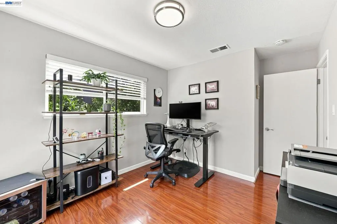
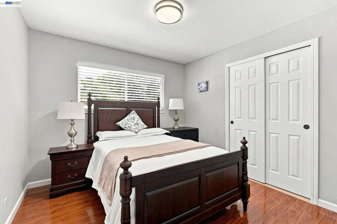
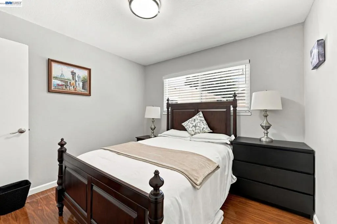
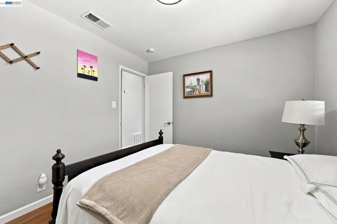
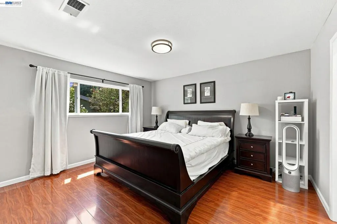
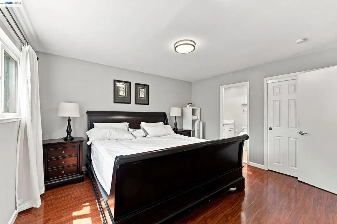
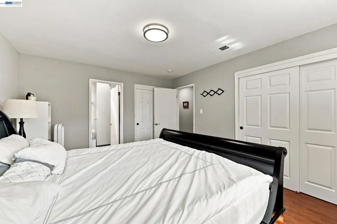
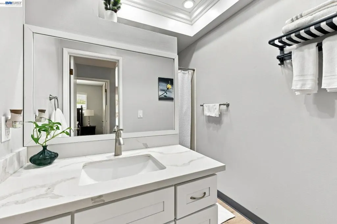
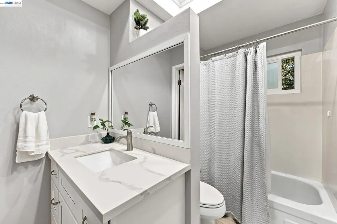
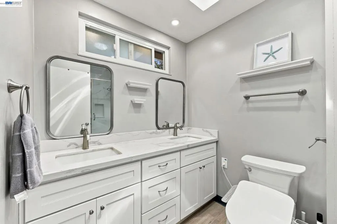
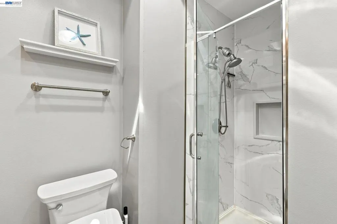
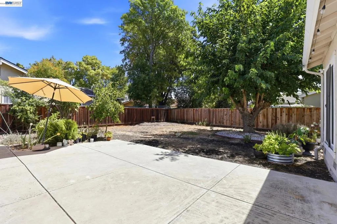
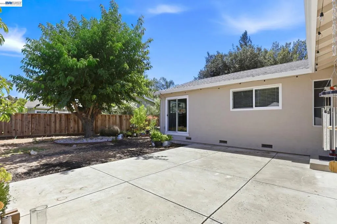
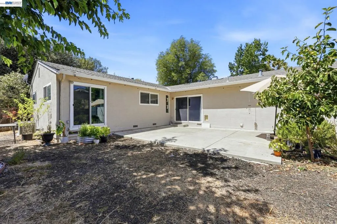
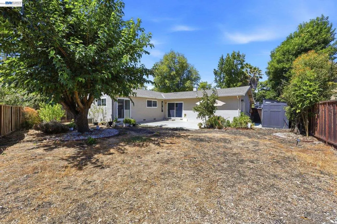
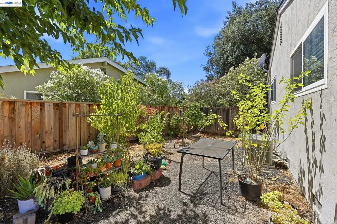
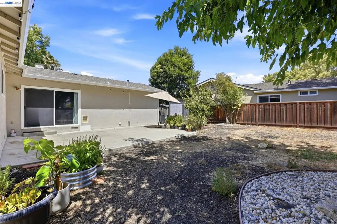
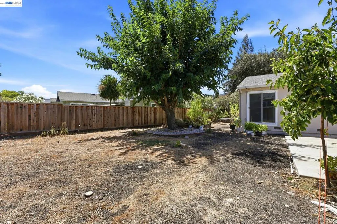
Welcome to this beautifully updated, elegant single-story home offering 3 bedrooms, 2 bathrooms, and a 2-car garage, with approximately 1,378 square feet of living space on a premium corner lot in one of Pleasanton’s most desirable neighborhoods. Designed with comfort and functionality in mind, the inviting floor plan features a spacious dining area, generous living room, and separate family room—perfect for both everyday living and entertaining. This move-in-ready home has been thoughtfully upgraded throughout, including recessed lighting in the living room, kitchen, and family room, newly remodeled bathrooms, a newer roof, modern interior and exterior paint with select interior areas futures crown molding , a Generously sized backyard, a newer driveway, and all-newer stainless steel appliances. Ideally located within walking distance of award-winning schools, including Donlon Elementary, Thomas Hart Middle School, and Foothill High School, this exceptional home also offers convenient access to parks, shopping, and the charming, historic downtown Pleasanton.
| Price History | |
|---|---|
| 8/25/2026 | Listed $1,288,888 |
General Features
| Living Area | 1378 |
|---|---|
| Heating | Forced Air |
| Cooling | Central Air |
| Possession | Close Of Escrow |
| Roof | Shingle |
| Garage Spaces | 2 |
| Architectural Style | Traditional |
| Pool Features | None |
| Construction Materials | Stucco |
| Year Built | 1968 |
| Stories Count | 1 |
| Levels | One |
| Property Subtype | Single Family Residence |
| County | Alameda |
| New Construction | false |
| Property Type | Residential |
| HOA | false |
| Attached Garage | true |
| Subdivision Name | PLEASANTON |
| Garage Y/N | true |
| Full Baths | 2 |
| Status | Active |
| Directions | Cross Street: Stoneridge Dr.. |
| City | Pleasanton |
| High School District | Pleasanton |
| Lot Size Units | Square Feet |
| Lot Size Square Feet | 7531 |
| Listing Terms | Cash,Conventional |
| Virtual Tour | https://f8.f8re.com/sites/evwqolvd/unbranded |
| Standard Status | Active |
| Property Sub Type Additional | Single Family Residence |
| PostalCity | PLEASANTON |
Interior Features
| Flooring | Laminate,Tile |
|---|---|
| Fireplace Features | Family Room,Wood Burning |
| Air Conditioning Y/N | true |
| Heating Y/N | true |
| Fireplace Y/N | true |
| Total Bedrooms | 3 |
| Total Baths | 2 |
Exterior Features
| Parking Features | Garage |
|---|---|
| Lot Features | Back Yard,Corner Lot,Front Yard |
| Total Parking | 2 |
| Lot Size Area | 7531 |
| Lot Size Acres | 0.1729 |
| Private Pool | false |
| Lot Size Source | Public Records |
Amenities
- Foreclosure
- Views
- Short Sale
- New Construction
- Adult 55+
- Lease To Own
- No HOA Fees
- Furnished
- Primary On Main
- Air Conditioning
- Seller Finance
- Green
- Fixer Upper
- Horse
- Golf
- Fireplace
- Deck
- Garage
- Basement
- Pool
Property vs Single Family Average in 94588
Price
Year Built
 Based on information from California Regional Multiple Listing Service, Inc. as of September 26, 2026 7:12 PM UTC This information is for your personal, non-commercial use and may not be used for any purpose other than to identify prospective properties you may be interested in purchasing. Display of MLS data is usually deemed reliable but is NOT guaranteed accurate by the MLS. Buyers are responsible for verifying the accuracy of all information and should investigate the data themselves or retain appropriate professionals. Information from sources other than the Listing Agent may have been included in the MLS data. Unless otherwise specified in writing, Broker/Agent has not and will not verify any information obtained from other sources. The Broker/Agent providing the information contained herein may or may not have been the Listing and/or Selling Agent.
 Last updated: September 26, 2026 6:55 PM UTC Property Information © 2026