

Open House Sat, Sep 26th 02:00 PM - 04:30 PM













Address
2710 Claremont Blvd., Berkeley, CA
Price
$ 2,798,000
Property Attributes
- MLS#41148828
- TypeSingle Family
- Listing Status Active
- CountyAlameda
- CityBerkeley
- NeighborhoodCLAREMONT
- Zip94705
- Style
- Year Built1911
- Price$ 2,798,000
- Bedrooms3
- Full Bathrooms3
- Half Bathrooms0
- Sqr Footage3234
- Lot Size0.1343 Acres
Data Source:
California Regional MLS (CRMLS)
Property Description
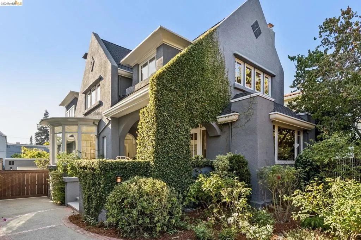
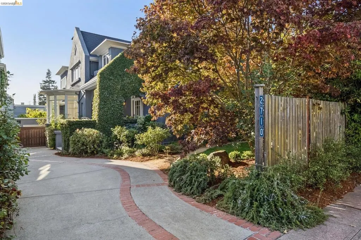
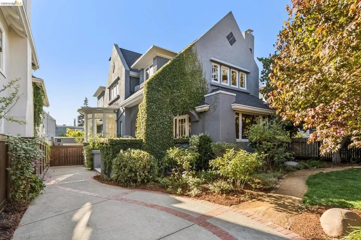
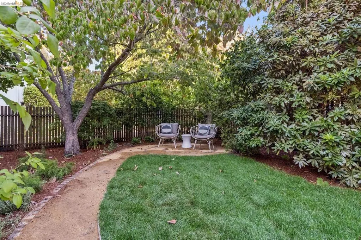
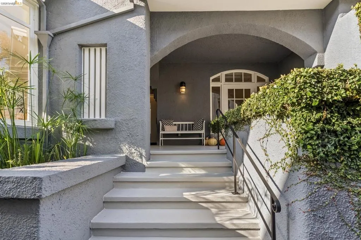
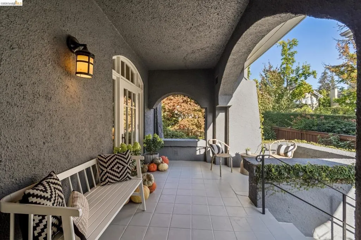
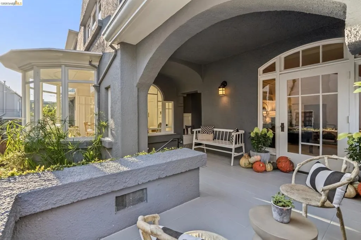
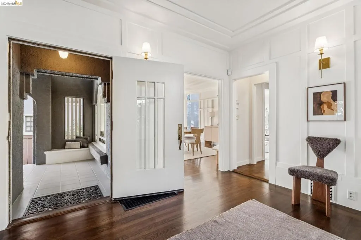
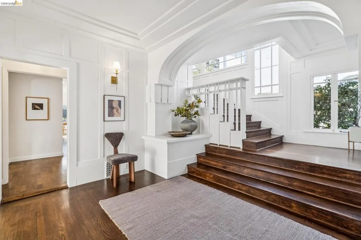
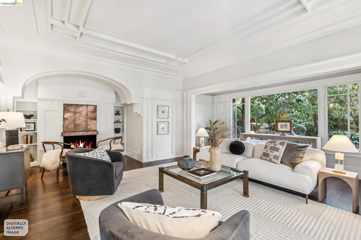
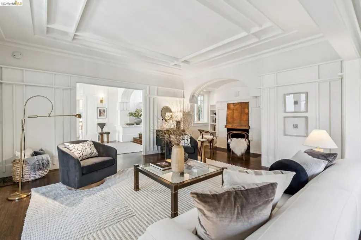
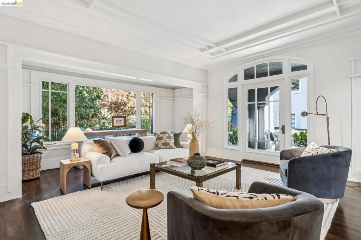
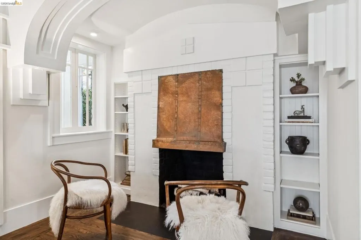
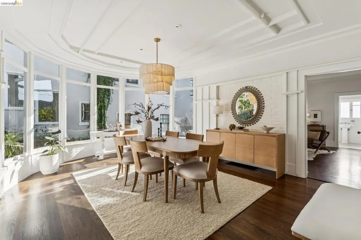
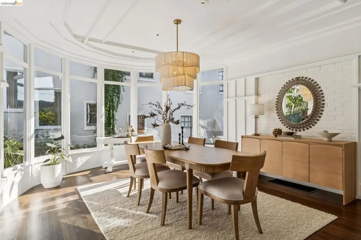
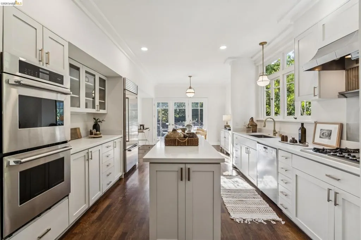
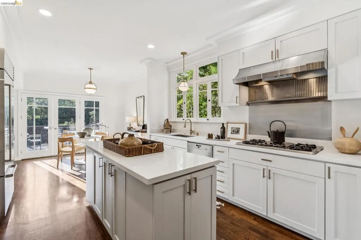
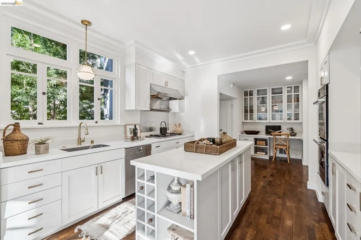
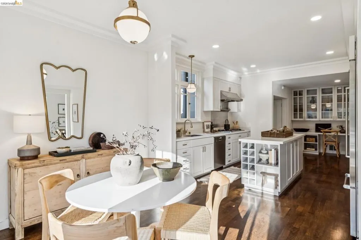
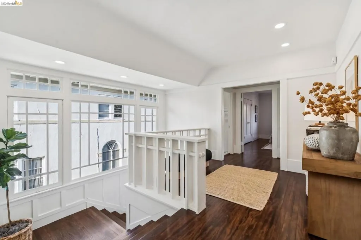
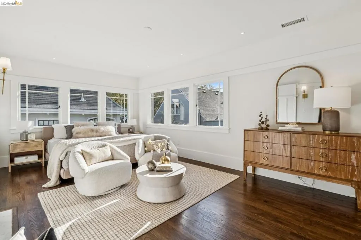
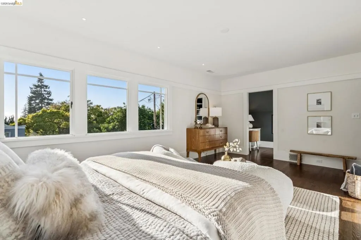
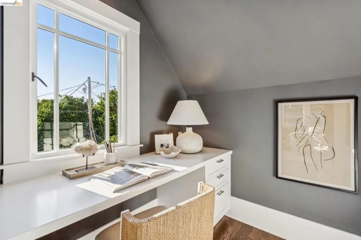
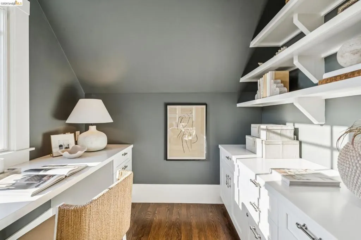
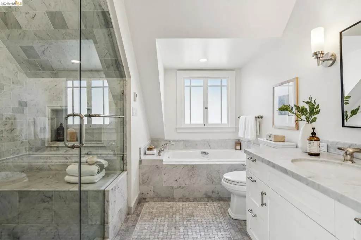
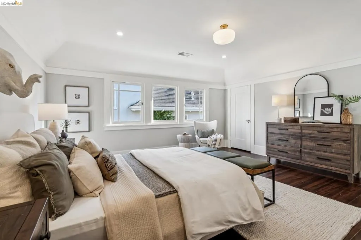
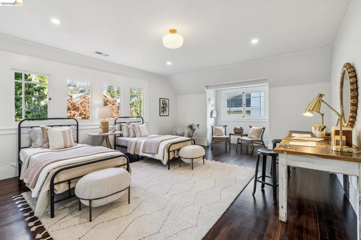
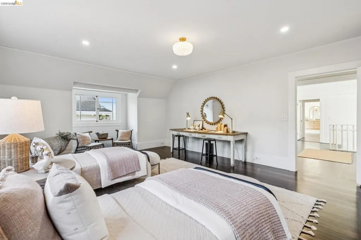
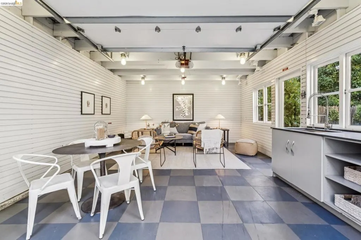
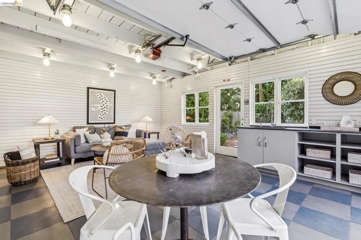
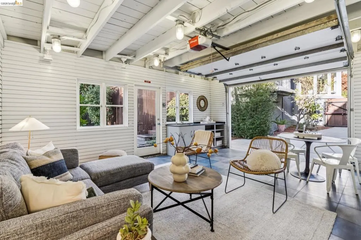
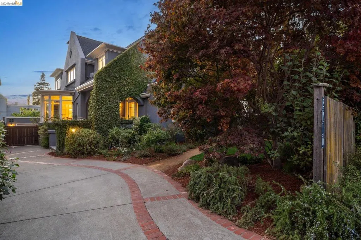
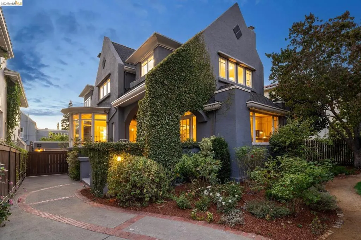
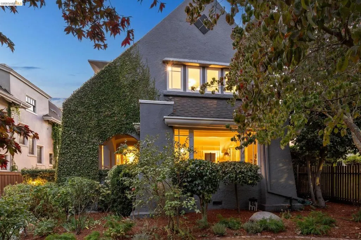
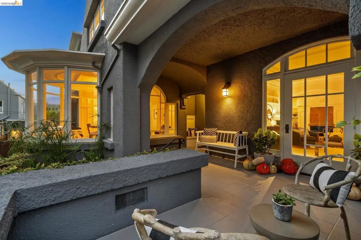
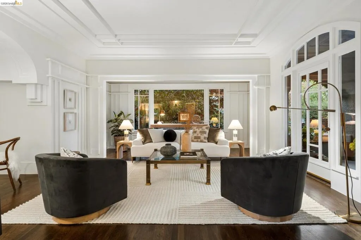
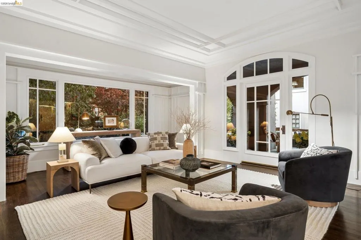
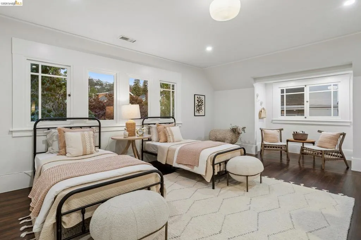
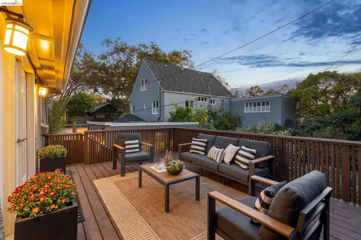
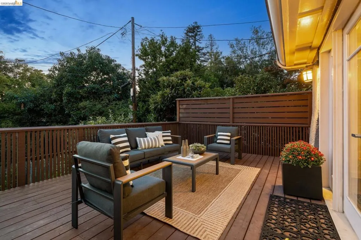
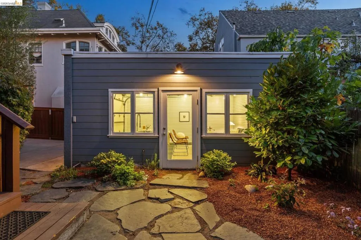
A Rare and Remarkable Berkeley Home in the coveted Claremont District - Designed by John Hudson Thomas, this beautifully updated, circa 1911, Stucco Traditional features an inviting front porch, classic wood-trimmed foyer with sweeping staircase and floor-to ceiling windows, formal living and dining rooms, eat-in kitchen w/sunny rear deck, study or 4th bedroom on the main level, 3 spacious bedrooms and 3 full bathrooms, including a primary suite w/bonus office space, landscaped front and rear gardens, excellent natural light, refinished hardwood floors, and an exceptional location near the Claremont Resort, Peet's Coffee, the Berkeley Tennis Club, and College Avenue shops and eateries. This one is truly special. Walkscore: 83
| Price History | |
|---|---|
| 9/23/2026 | Listed $2,798,000 |
General Features
| Living Area | 3234 |
|---|---|
| Heating | Forced Air |
| Cooling | Central Air |
| Possession | Close Of Escrow |
| Roof | Shingle |
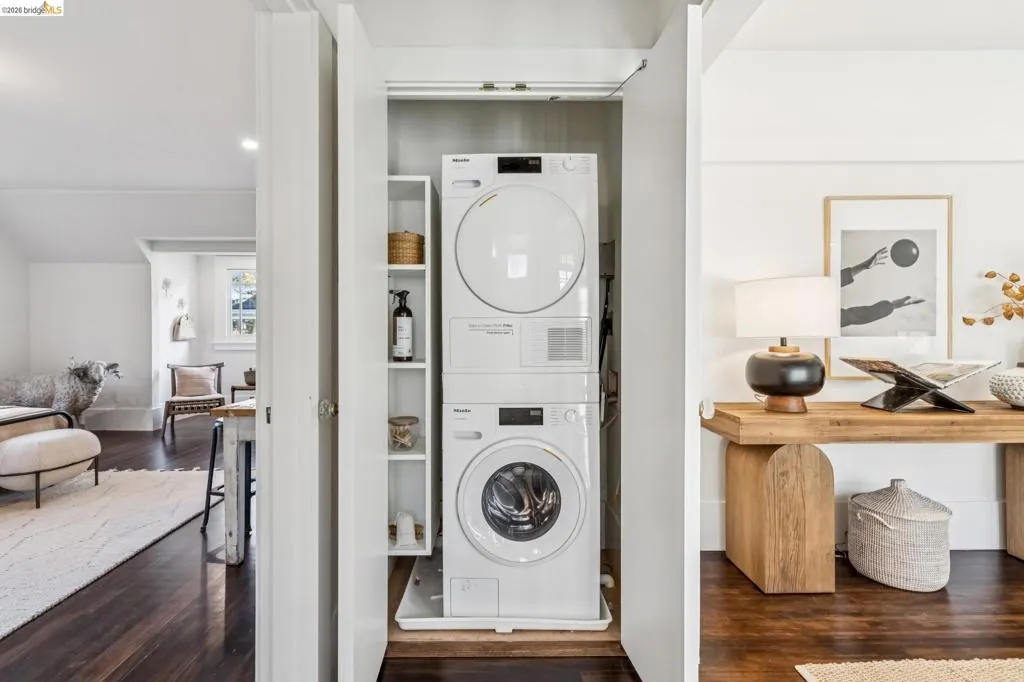
| Appliances | Electric Water Heater,Dryer,Washer |
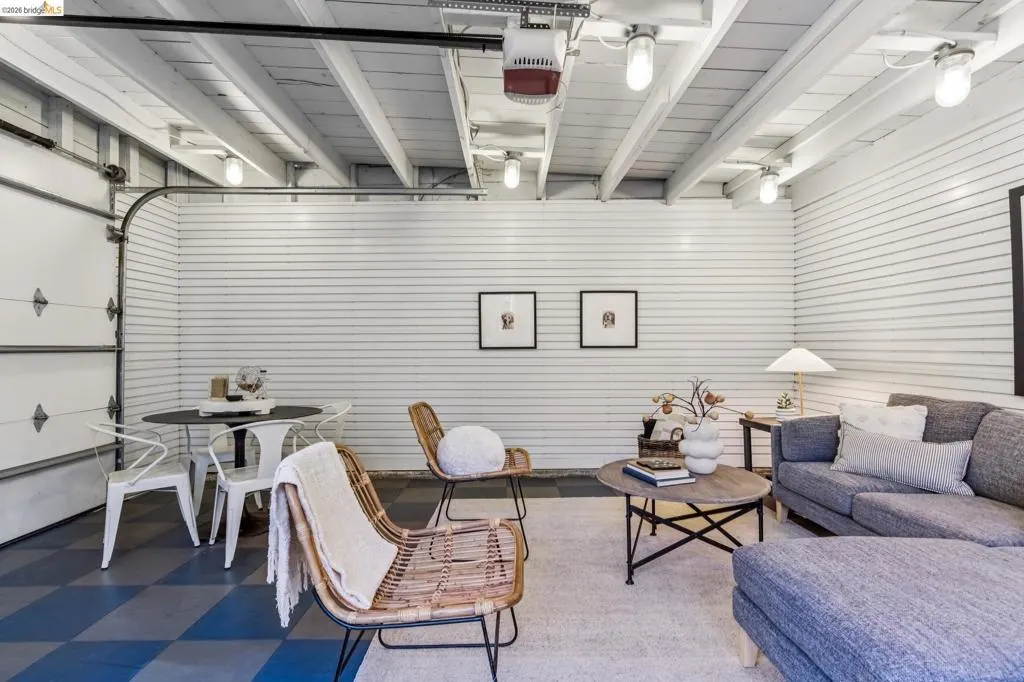
| Garage Spaces | 1 |
| Patio/Porch Features | Deck,Front Porch,Patio |
| Architectural Style | Traditional |
| Pool Features | None |
| Construction Materials | Stucco |
| Year Built | 1911 |
| Stories Count | 2 |
| Levels | Two |
| Property Subtype | Single Family Residence |
| County | Alameda |
| New Construction | false |
| Property Type | Residential |
| HOA | false |
| Attached Garage | true |
| Subdivision Name | CLAREMONT |
| Garage Y/N | true |
| Full Baths | 3 |
| Status | Active |
| Directions | Cross Street: Forest. |
| City | Berkeley |
| High School District | Berkeley |
| Lot Size Units | Square Feet |
| Lot Size Square Feet | 5850 |
| Listing Terms | Cash,Conventional |
| Virtual Tour | https://2710claremont.com/mls |
| Builder Name | John Hudson Thomas |
| Standard Status | Active |
| Virtual Tour | https://2710claremont.com/ |
| Property Sub Type Additional | Single Family Residence |
| Expected Active Date | 2026-09-23 |
| PostalCity | BERKELEY |
Interior Features
| Interior Amenities | Eat-in Kitchen |
|---|---|
| Flooring | Tile,Wood |
| Fireplace Features | Den,Electric,Living Room,Primary Bedroom |
| Air Conditioning Y/N | true |
| Heating Y/N | true |
| Fireplace Y/N | true |
| Total Bedrooms | 3 |
| Total Baths | 3 |
Exterior Features
| Parking Features | Garage,Garage Door Opener |
|---|---|
| Lot Features | Back Yard,Front Yard,Sprinklers In Rear,Sprinklers In Front,Sprinklers Timer |
| Total Parking | 1 |
| Lot Size Area | 5850 |
| Lot Size Acres | 0.1343 |
| Private Pool | false |
| Lot Size Source | Measured |
| Builder Model | Traditional |
Amenities
- Foreclosure
- Views
- Short Sale
- New Construction
- Adult 55+
- Lease To Own
- No HOA Fees
- Furnished
- Primary On Main
- Air Conditioning
- Seller Finance
- Green
- Fixer Upper
- Horse
- Golf
- Fireplace
- Deck
- Garage
- Basement
- Pool
Property vs Single Family Average in 94705
Price
Year Built
 Based on information from California Regional Multiple Listing Service, Inc. as of September 25, 2026 1:19 PM UTC This information is for your personal, non-commercial use and may not be used for any purpose other than to identify prospective properties you may be interested in purchasing. Display of MLS data is usually deemed reliable but is NOT guaranteed accurate by the MLS. Buyers are responsible for verifying the accuracy of all information and should investigate the data themselves or retain appropriate professionals. Information from sources other than the Listing Agent may have been included in the MLS data. Unless otherwise specified in writing, Broker/Agent has not and will not verify any information obtained from other sources. The Broker/Agent providing the information contained herein may or may not have been the Listing and/or Selling Agent.
 Last updated: September 25, 2026 12:55 PM UTC Property Information © 2026