

Open House Sat, Sep 26th 12:00 PM - 02:00 PM


Address
916 Mimosa Avenue, Vista, CA
Price
$ 1,024,950
Property Attributes
- MLS#NDP2608950
- TypeSingle Family
- Listing Status Active
- CountySan Diego
- CityVista
- Area Vista
- NeighborhoodRancho Vista Estates (636)
- Zip92081
- Style
- Year Built1980
- Price$ 1,024,950
- Bedrooms4
- Full Bathrooms2
- Half Bathrooms1
- Sqr Footage1984
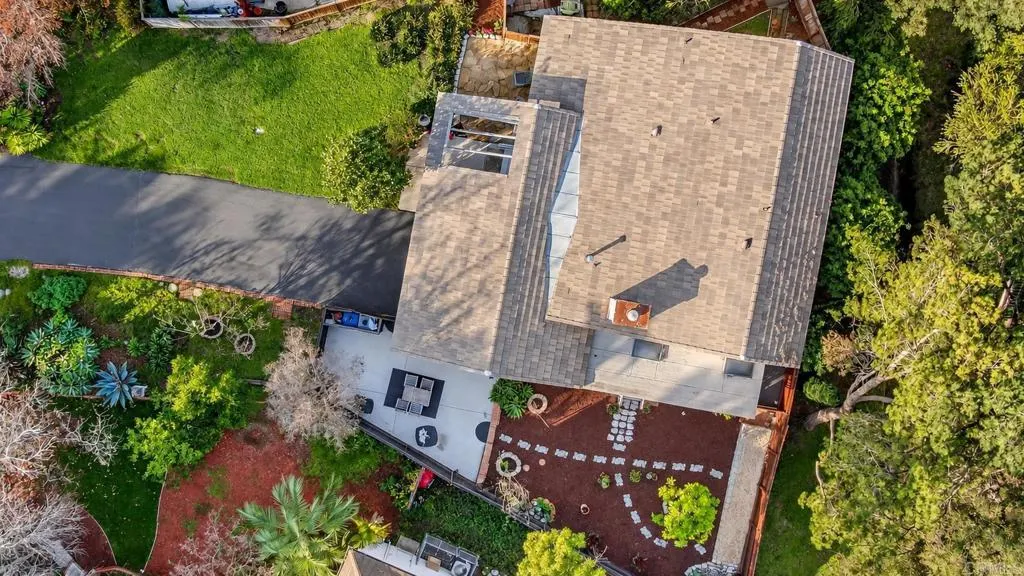
- Lot Size0.15 Acres
Data Source:
California Regional MLS (CRMLS)
Property Description
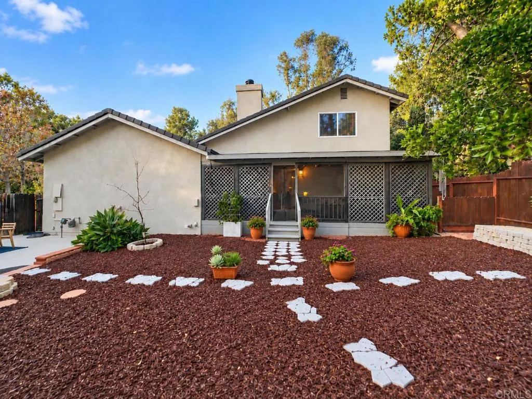
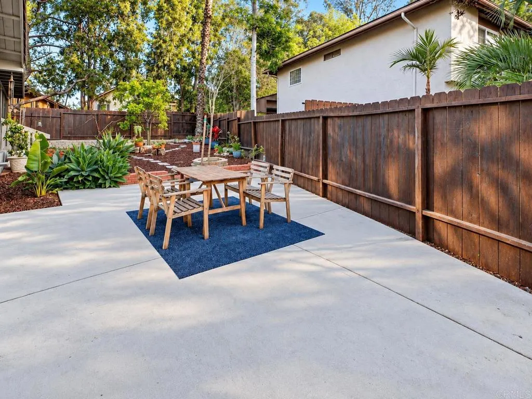
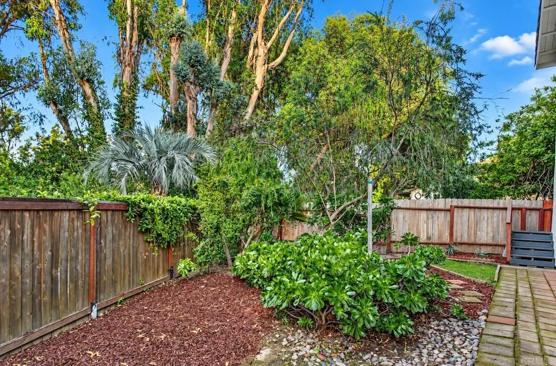
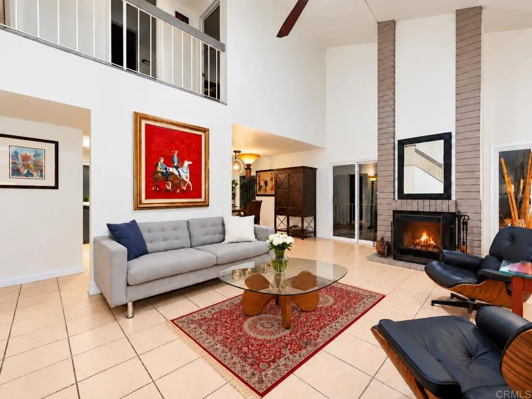
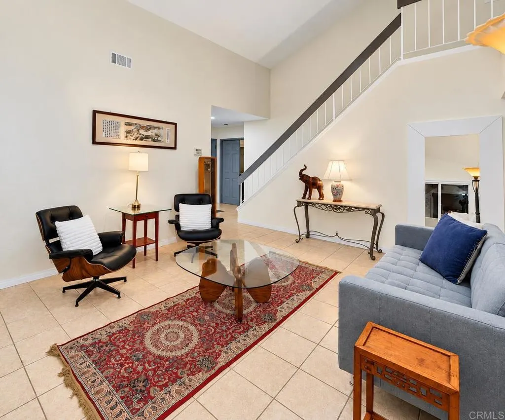
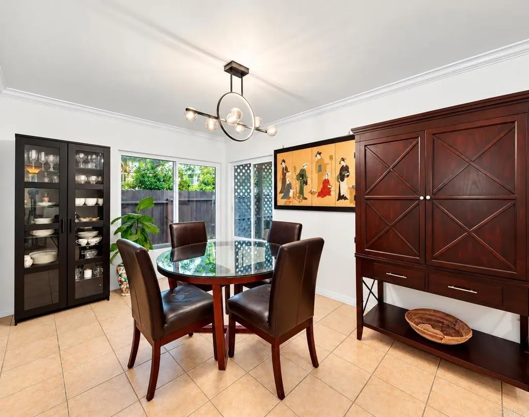
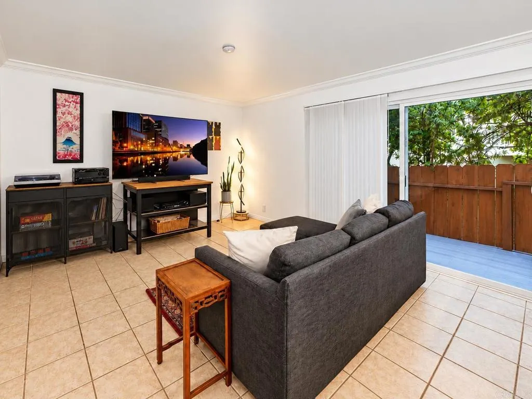
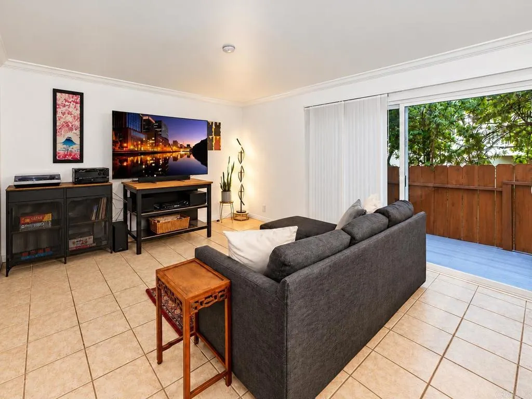
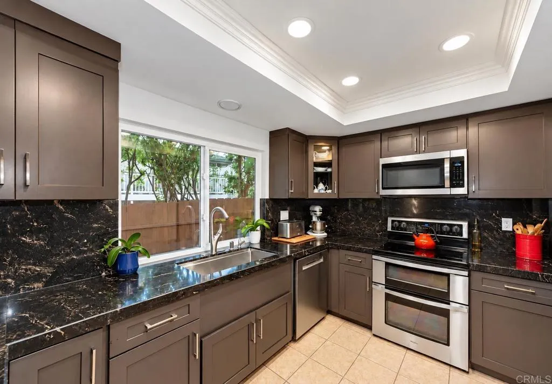
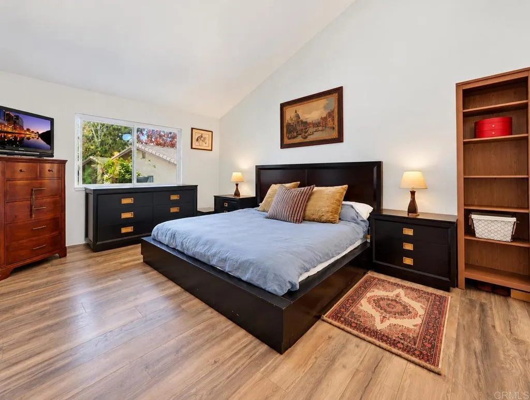
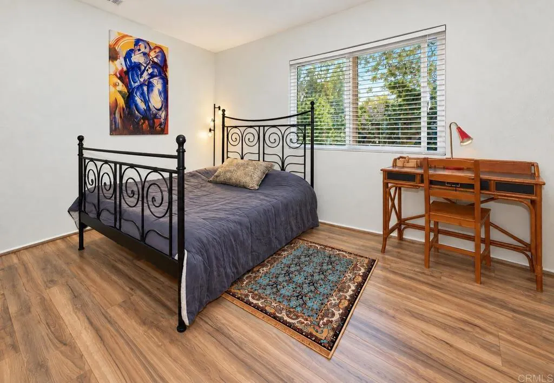
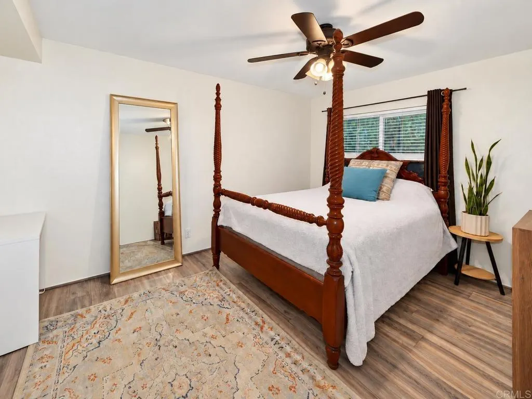
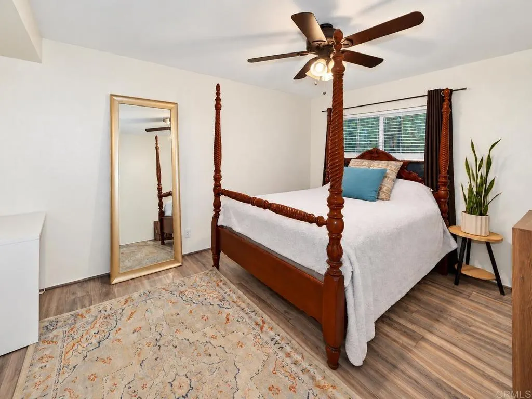
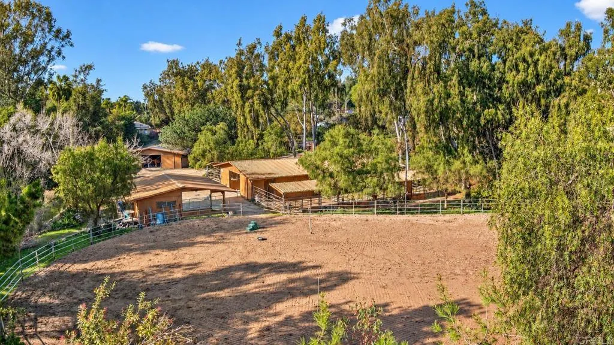
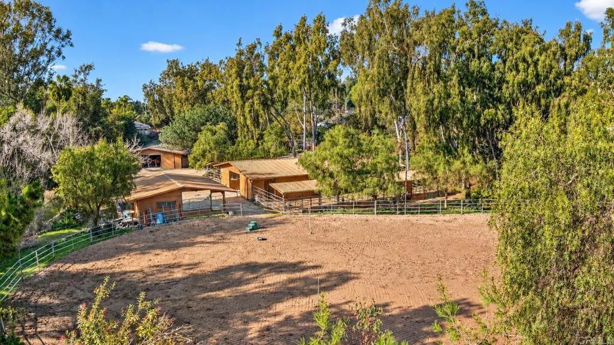
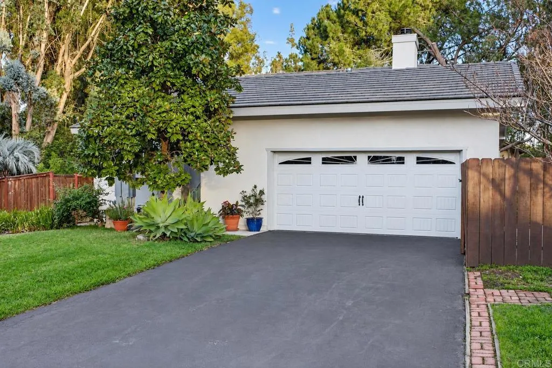
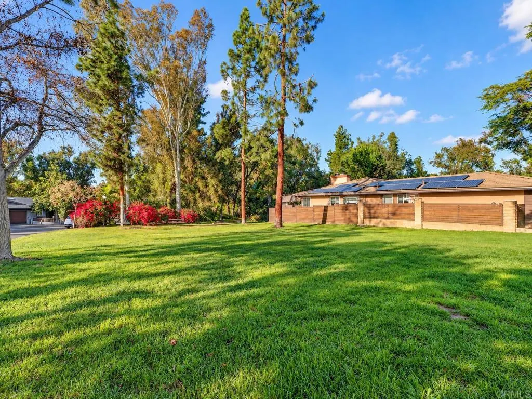
A rare opportunity in San Diego County, 916 Mimosa Ave combines space, privacy, flexibility, and lifestyle in a way few homes can. Behind the gates of an only 40-home community, this 4-bedroom, 2.5-bath home offers nearly 2,000 square feet, a downstairs primary suite, two living areas, an updated kitchen, refreshed bathrooms, and improvements throughout. Enjoy two separate backyard areas with future potential, HOA-owned parkland directly behind the home with direct gated access, four community parks, two playgrounds and several acres of open space. And perhaps most unique of all: neighborhood equestrian access and pond. Rancho Vista Stables offers residents the opportunity to board a horse within walking distance of home, with arena, trails, stalls, lessons, training, and indoor/outdoor full service boarding options available. Space. Privacy. Parks. Trails. Equestrian access. Future potential. This is far more than a four-bedroom home—it’s the kind of lifestyle opportunity buyers rarely expect to find in San Diego County and proven with rare availability.
| Elementary School | Middle School | High School |
|---|---|---|
| Joli Ann Leichtag Elementary School | San Marcos Middle School | San Marcos High School |
| Price History | |
|---|---|
| 9/25/2026 | Listed $1,024,950 |
General Features
| Living Area | 1984 |
|---|---|
| Sewer | Public Sewer |
| Heating | Forced Air,See Remarks |
| Cooling | See Remarks |
| Utilities | Cable Connected,Electricity Connected |
| Possession | Close Of Escrow,Negotiable |
| Roof | Composition,See Remarks |
| Appliances | Built-In,Dishwasher,Electric Range,Freezer,Disposal,Microwave,Water Heater |
| Zoning | R-1 |
| HOA Fee | 180 |
| Garage Spaces | 2 |
| Patio/Porch Features | Enclosed,Front Porch,Porch,Screened,Wrap Around |
| Architectural Style | Patio Home |
| Pool Features | None |
| Security Features | Gated Community,Smoke Detector(s) |
| Year Built | 1980 |
| Electric | Standard |
| View | Park/Greenbelt,Neighborhood,Trees/Woods |
| Stories Count | 2 |
| Levels | Two |
| Property Subtype | Single Family Residence |
| Community Features | Horse Trails,Stable(s),Rural,Gated,Park |
| Assoc Fee Paid Per | Monthly |
| County | San Diego |
| New Construction | false |
| Property Type | Residential |
| Association Amenities | Horse Trail(s),Lake or Pond,Picnic Area,Playground,Park,Trail(s) |
| HOA | true |
| Attached Garage | true |
| Subdivision Name | Rancho Vista Estates (636) |
| Garage Y/N | true |
| Other Structures | Stable(s) |
| Full Baths | 2 |
| Special Listing Conditions | Standard |
| Status | Active |
| Directions | use GPS to gate - stay straight. Home will be on the left |
| High School | San Marcos |
| City | Vista |
| Disclosures | Covenants/Restrictions Disclosure |
| Association Name | Rancho Vista Estates |
| Entry Location | Front |
| Senior Community Y/N | false |
| High School District | San Marcos Unified |
| Open Parking Spaces | 6 |
| MLS Area | 92081 - Vista |
| Lot Size Units | Acres |
| Lot Size Square Feet | 6534 |
| Listing Terms | Submit |
| Elementary School | Joli Ann Leichtag |
| Property Attached Y/N | false |
| Land Lease Y/N | false |
| Middle/Junior High School | San Marcos |
| Lease Considered Y/N | false |
| Virtual Tour | https://www.propertypanorama.com/instaview/crmls/NDP2608950 |
| Standard Status | Active |
| Occupancy Type | Owner |
| Year Built Source | Assessor |
| Property Sub Type Additional | Single Family Residence |
| PostalCity | VISTA |
Interior Features
| Interior Amenities | Breakfast Bar,Ceiling Fan(s),Separate/Formal Dining Room,Eat-in Kitchen,High Ceilings,Bedroom on Main Level,Main Level Primary,Walk-In Closet(s) |
|---|---|
| Flooring | Laminate,Tile |
| Fireplace Features | Living Room |
| Total Stories | 2 |
| Common Walls | No Common Walls |
| Air Conditioning Y/N | true |
| Heating Y/N | true |
| Window Features | Blinds,Double Pane Windows,Screens,Skylight(s) |
| Fireplace Y/N | true |
| Half Baths | 1 |
| Laundry Features | In Garage,Laundry Room |
| Total Bedrooms | 4 |
| Entry Level | 1 |
| Main Level Bedrooms | 1 |
| Main Level Bathrooms | 2 |
| LivingAreaSource | Assessor |
| Total Baths | 3 |
Exterior Features
| Fencing | Privacy |
|---|---|
| Parking Features | Door-Single,Driveway,Garage,Gated,Oversized,Paved,RV Potential |
| Lot Features | 0-1 Unit/Acre,Drip Irrigation/Bubblers,Front Yard,Greenbelt,Sprinklers In Front,Lawn,Landscaped,Level,Near Park,Street Level,Yard |
| Total Parking | 8 |
| Lot Size Area | 0.15 |
| Spa | false |
| Lot Size Acres | 0.15 |
| Private Pool | false |
| Lot Size Source | Assessor |
| Door Features | Double Door Entry,Sliding Doors |
| Road Frontage Type | Private Road |
| Horse Amenities | Riding Trail |
Amenities
- Foreclosure
- Views
- Short Sale
- New Construction
- Adult 55+
- Lease To Own
- No HOA Fees
- Furnished
- Primary On Main
- Air Conditioning
- Seller Finance
- Green
- Fixer Upper
- Horse
- Golf
- Fireplace
- Deck
- Garage
- Basement
- Pool
Property vs Single Family Average in 92081
Price
Year Built
 Based on information from California Regional Multiple Listing Service, Inc. as of September 24, 2026 11:50 AM UTC This information is for your personal, non-commercial use and may not be used for any purpose other than to identify prospective properties you may be interested in purchasing. Display of MLS data is usually deemed reliable but is NOT guaranteed accurate by the MLS. Buyers are responsible for verifying the accuracy of all information and should investigate the data themselves or retain appropriate professionals. Information from sources other than the Listing Agent may have been included in the MLS data. Unless otherwise specified in writing, Broker/Agent has not and will not verify any information obtained from other sources. The Broker/Agent providing the information contained herein may or may not have been the Listing and/or Selling Agent.
 Last updated: September 24, 2026 11:44 AM UTC Property Information © 2026