

Open House Sat, Sep 26th 12:00 PM - 03:00 PM









Address
104 Quill, Irvine, CA
Price
$ 2,049,000
Property Attributes
- MLS#PW26206302
- TypeSingle Family
- Listing Status Active
- CountyOrange
- CityIrvine
- Area Eastwood
- NeighborhoodPiedmont (EVPID)
- Zip92620
- Style
- Year Built2018
- Price$ 2,049,000
- Bedrooms4
- Full Bathrooms3
- Half Bathrooms1
- Sqr Footage2264
- Lot Size0.0885 Acres
Data Source:
California Regional MLS (CRMLS)
Property Description
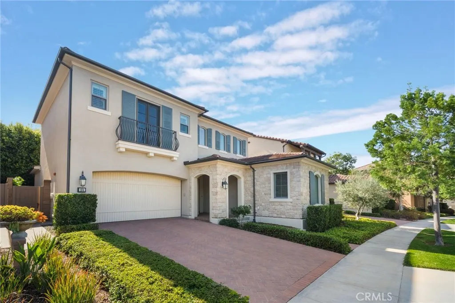
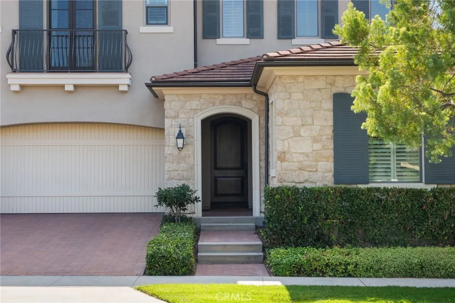
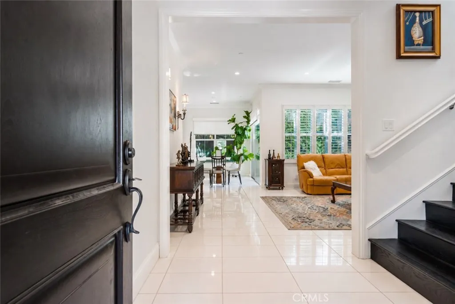
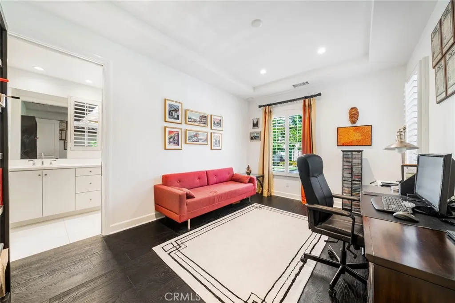
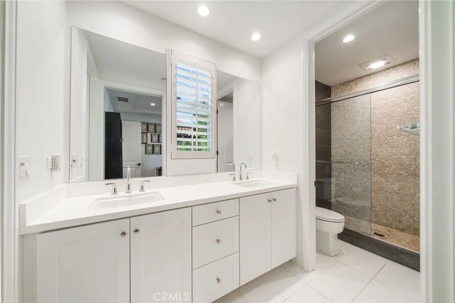
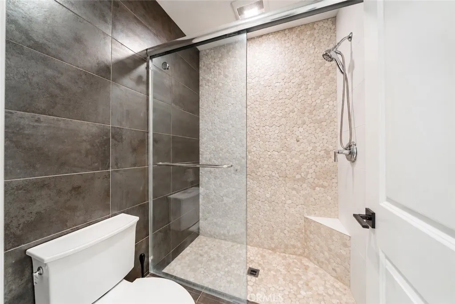
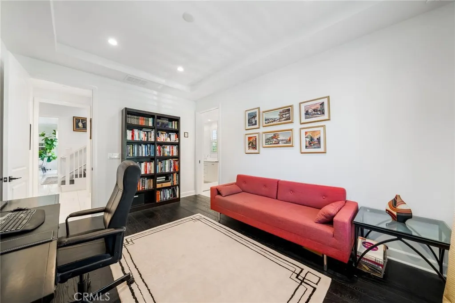
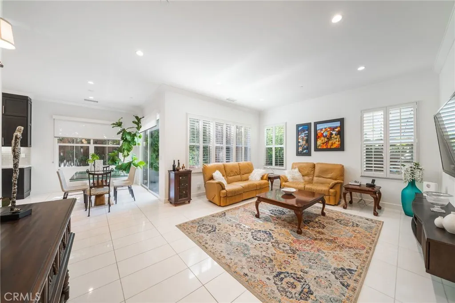
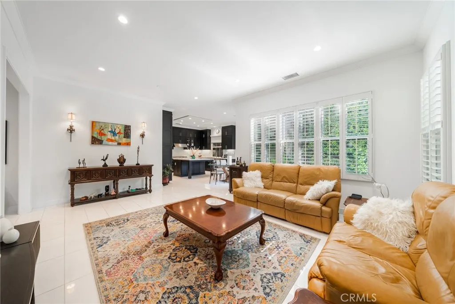
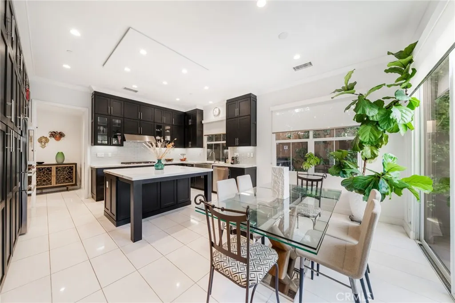
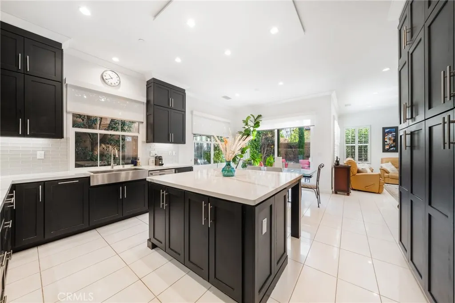
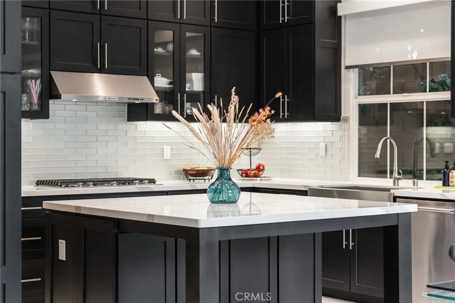
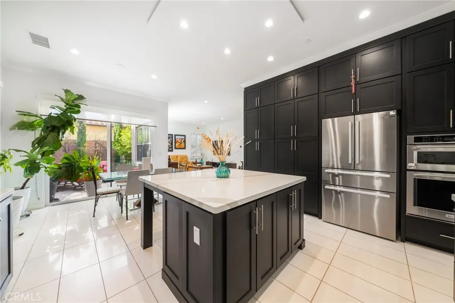
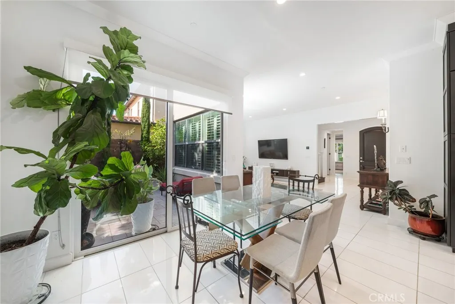
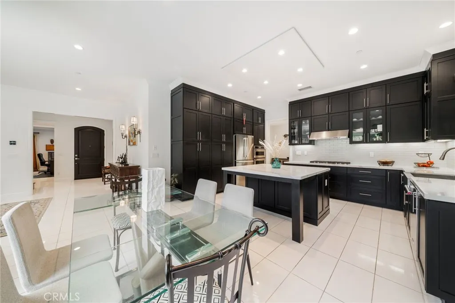
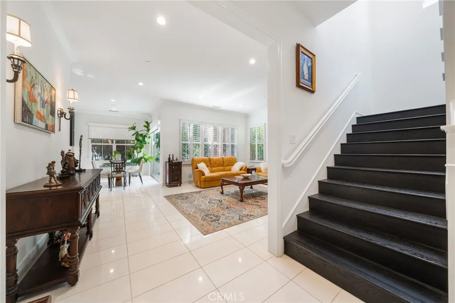
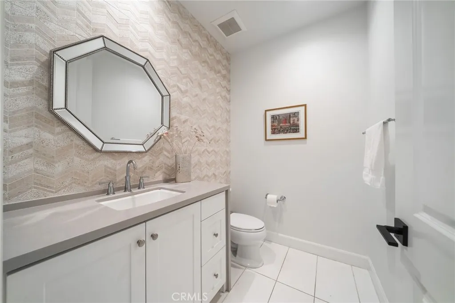
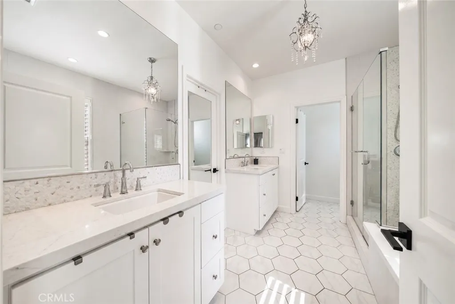
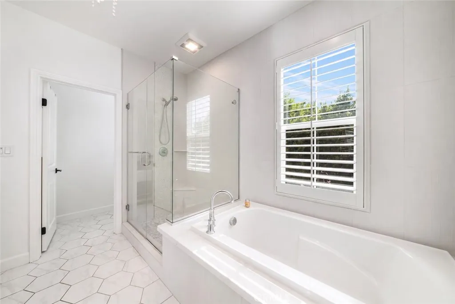
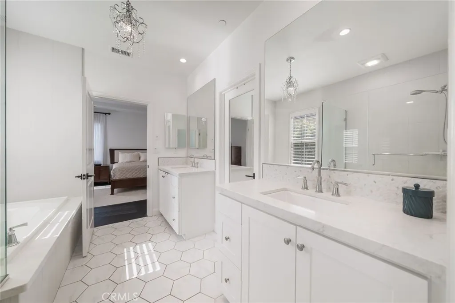
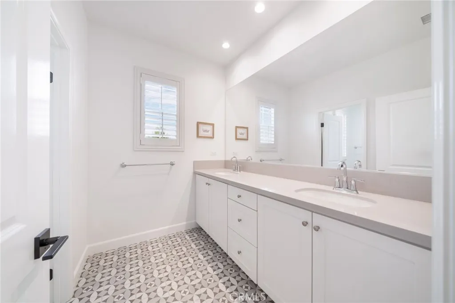
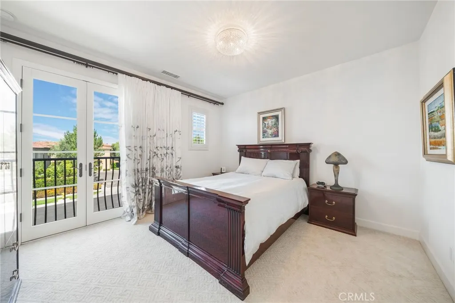
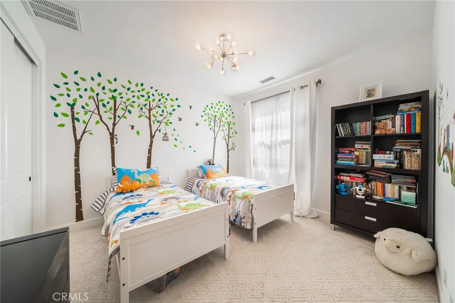
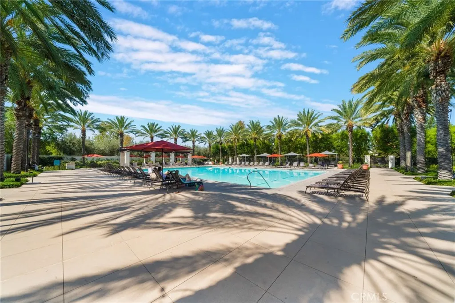
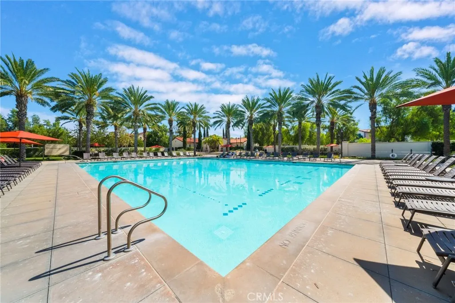
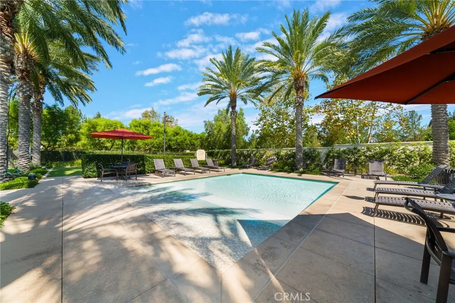
Welcome to 104 Quill, a move-in ready and impeccably maintained detached home in Irvine’s highly desirable Eastwood Village. Offering 4 bedrooms and 4 bathrooms, the home features a bright, open-concept layout with a comfortable flow for everyday living and entertaining. A standout feature is the main-level bedroom with its own full bathroom and walk-in closet, ideal for guests, multigenerational living, or a private home office. At the heart of the home, the chef-inspired kitchen features a large center island, granite countertops, six-burner cooktop, and stainless steel appliances, opening seamlessly to the dining and living areas. Large windows bring in abundant natural light, while the backyard is framed by tall privacy hedges, creating an inviting outdoor setting. Upstairs are three additional bedrooms, including a spacious primary suite with a walk-in closet, dual vanities, an oversized soaking tub, and a large walk-in shower. Situated at the end of a quiet street with no through traffic, the home offers an added sense of privacy along with abundant guest parking. Enjoy the best of Eastwood Village with access to community pools, parks, playgrounds, and walking trails, plus Eastwood Elementary located within the community and Northwood High School nearby. Just minutes from Zion Market, H Mart, Woodbury Town Center, and Jeffrey Open Space Trail.
| Price History | |
|---|---|
| 9/24/2026 | Listed $2,049,000 |
General Features
| Living Area | 2264 |
|---|---|
| Sewer | Public Sewer |
| Heating | Central |
| Cooling | Central Air |
| Appliances | 6 Burner Stove,Built-In Range,Dishwasher,Disposal,Gas Oven,Ice Maker,Microwave,Tankless Water Heater |
| HOA Fee | 150 |
| Garage Spaces | 2 |
| Patio/Porch Features | Open,Patio |
| Pool Features | Community,Heated,In Ground |
| Exclusions | Potted plants, refrigerator, wood shelf under the TV in the living room |
| Year Built | 2018 |
| Electric | 220 Volts in Garage,220 Volts in Kitchen,220 Volts in Laundry |
| View | Neighborhood |
| Stories Count | 2 |
| Levels | Two |
| Property Subtype | Single Family Residence |
| Community Features | Curbs,Dog Park,Hiking,Park,Street Lights,Suburban,Sidewalks,Pool |
| Assoc Fee Paid Per | Monthly |
| County | Orange |
| New Construction | false |
| Property Type | Residential |
| Association Amenities | Dog Park,Maintenance Grounds,Maintenance Front Yard,Outdoor Cooking Area,Barbecue,Picnic Area,Playground,Pets Allowed,Spa/Hot Tub,Tennis Court(s),Trail(s) |
| HOA | true |
| Attached Garage | true |
| Subdivision Name | Piedmont (EVPID) |
| Garage Y/N | true |
| Full Baths | 3 |
| Special Listing Conditions | Standard |
| Status | Active |
| Directions | From Irvine Blvd, turn onto Parkwood, then right on Canvas and continue to Quill. Property is located near the end of Quill. |
| City | Irvine |
| Association Name | Eastwood |
| Entry Location | 1 |
| Senior Community Y/N | false |
| High School District | Irvine Unified |
| Number Of Units Total | 1 |
| MLS Area | EASTW - Eastwood |
| Lot Size Units | Square Feet |
| Lot Size Square Feet | 3856 |
| Listing Terms | Cash,Cash to New Loan,Conventional,FHA 203(b),FHA 203(k),FHA,Fannie Mae,Freddie Mac,VA Loan |
| Spa Features | Community,Heated,In Ground |
| Property Attached Y/N | false |
| Land Lease Y/N | false |
| Property Condition | Turnkey |
| Additional Parcels Y/N | false |
| Lease Considered Y/N | false |
| Structure Type | House |
| Living Area Units | Square Feet |
| Standard Status | Active |
| Occupancy Type | Owner |
| Year Built Source | Assessor |
| Tax Lot | 2 |
| Property Sub Type Additional | Single Family Residence |
| PostalCity | IRVINE |
Interior Features
| Interior Amenities | Separate/Formal Dining Room,High Ceilings,Bedroom on Main Level,Primary Suite,Walk-In Closet(s) |
|---|---|
| Flooring | Tile,Wood |
| Fireplace Features | Dining Room |
| Total Stories | 2 |
| Common Walls | No Common Walls |
| Air Conditioning Y/N | true |
| Heating Y/N | true |
| Fireplace Y/N | true |
| Half Baths | 1 |
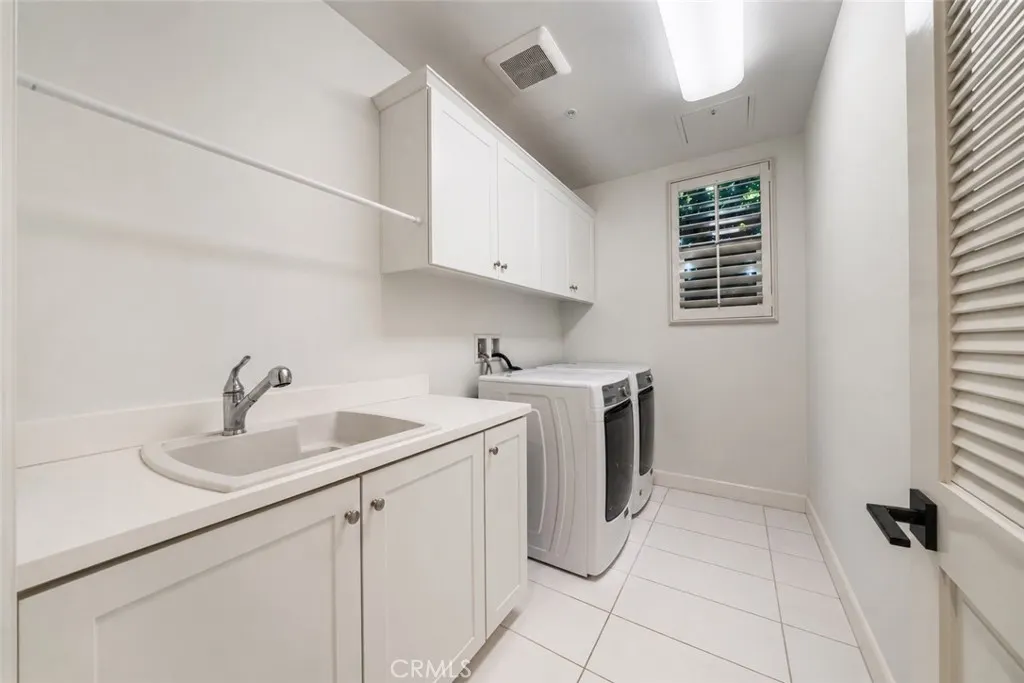
| Laundry Features | Laundry Room |
| Total Bedrooms | 4 |
| Entry Level | 1 |
| Main Level Bedrooms | 1 |
| Main Level Bathrooms | 1 |
| LivingAreaSource | Assessor |
| Total Baths | 4 |
Exterior Features
| Parking Features | Garage |
|---|---|
| Lot Features | Close to Clubhouse,Cul-De-Sac |
| Water Source | Public |
| Total Parking | 2 |
| Lot Size Area | 3856 |
| Spa | true |
| Lot Size Acres | 0.0885 |
| Private Pool | false |
| Lot Size Source | Assessor |
Amenities
- Foreclosure
- Views
- Short Sale
- New Construction
- Adult 55+
- Lease To Own
- No HOA Fees
- Furnished
- Primary On Main
- Air Conditioning
- Seller Finance
- Green
- Fixer Upper
- Horse
- Golf
- Fireplace
- Deck
- Garage
- Basement
- Pool
Property vs Single Family Average in 92620
Price
Year Built
 Based on information from California Regional Multiple Listing Service, Inc. as of September 24, 2026 11:50 AM UTC This information is for your personal, non-commercial use and may not be used for any purpose other than to identify prospective properties you may be interested in purchasing. Display of MLS data is usually deemed reliable but is NOT guaranteed accurate by the MLS. Buyers are responsible for verifying the accuracy of all information and should investigate the data themselves or retain appropriate professionals. Information from sources other than the Listing Agent may have been included in the MLS data. Unless otherwise specified in writing, Broker/Agent has not and will not verify any information obtained from other sources. The Broker/Agent providing the information contained herein may or may not have been the Listing and/or Selling Agent.
 Last updated: September 24, 2026 11:44 AM UTC Property Information © 2026