

Sold
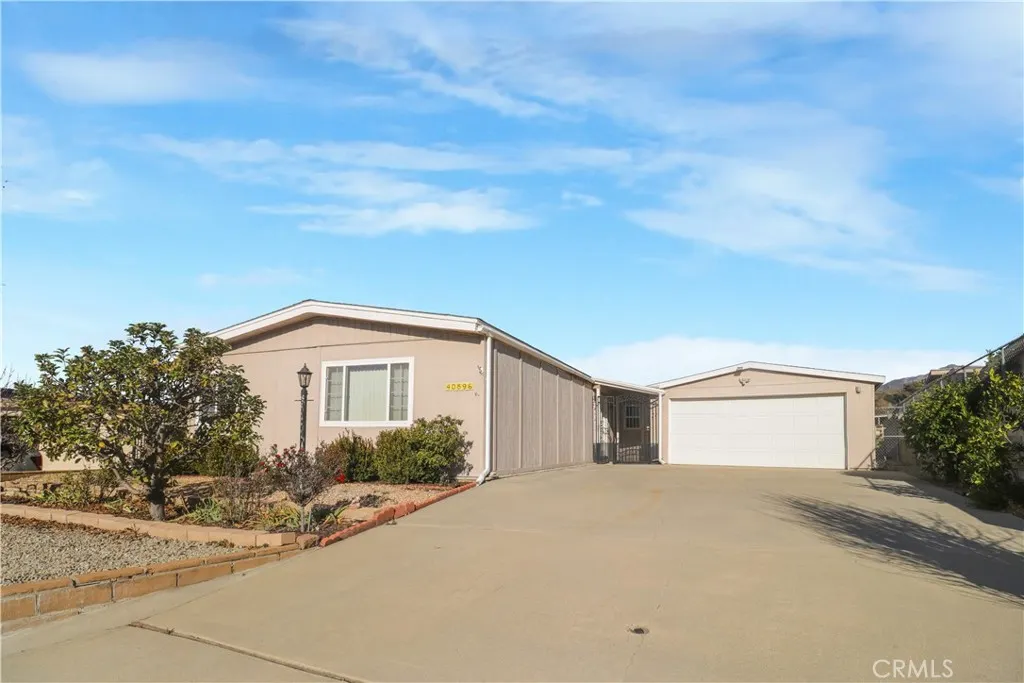
Address
40896 Oregon, Cherry Valley, CA
Price
$ 222,500
Property Attributes
- MLS#SW25278511
- TypeManufactured
- Listing Status Closed
- CountyRiverside
- CityCherry Valley
- Area Banning/Beaumont/Cherry Valley
- NeighborhoodHighland Springs
- Zip92223
- Style
- Year Built1978
- Price$ 222,500
- Bedrooms2
- Full Bathrooms2
- Half Bathrooms0
- Sqr Footage1800
- Lot Size0.11 Acres
Data Source:
California Regional MLS (CRMLS)
Property Description
Beautiful location! 1978 manufactured home situated right on the course! This home is in need of some TLC and maintenance, and is being sold in AS-IS condition! With over 1,800 sq ft of living space this manufactured home is located in the 55+ senior community of Highland Springs in Cherry Valley and features a single-story layout with two bedrooms and two bathrooms, as well as a two car semi-attached garage. The light paint scheme and natural light, along with the ceiling fans, central hall, and fireplace, create a comfortable and inviting living space. The home features a kitchen equipped with a refrigerator, 4-burner stove, dishwasher, and plenty of white cabinets for storage space. The living room, dining room, center hall, and kitchen have a light paint scheme and natural light, with ceiling fans throughout. There is an indoor laundry room with ample cabinets for storage and washer and dryer hookups, plus a sink and a folding clothes area. The master bedroom has a large window allowing natural light, separate closets, and a ceiling fan. It also has an attached full bathroom with laminate floors, a walk-in shower, and a dual-sink vanity. The second bedroom features a walk-in closet and a Jack-and-Jill bathroom with a shower, sink, and Formica countertops that connects to the laundry room. Both rooms have carpet flooring, windows, and ceiling fans. This home also has an open central hall with tile flooring, and a sink located in the corner, making it perfect to adapt the space into a bar for entertaining. Outside the home, you'll find low-maintenance landscaping with a mixture of grass and rock and a concrete walking path. This must-see home has beautiful golf course views, and it’s conveniently located near major highways, shopping, dining, and more!
| Middle School | High School |
|---|---|
| San Gorgonio Middle School | Beaumont High School |
| Price History | |
|---|---|
| 1/17/2026 | Listed $279,000 |
| 2/13/2026 | 4$269,000 |
| 3/3/2026 | 1$265,000 |
| 3/24/2026 | 17$220,000 |
General Features
| Living Area | 1800 |
|---|---|
| Sewer | Public Sewer |
| Heating | Central,Forced Air,Natural Gas |
| Cooling | Central Air |
| Utilities | Cable Available,Electricity Available,Electricity Connected,Natural Gas Available,Natural Gas Connected,Phone Available,Sewer Available,Sewer Connected,Water Available,Water Connected |
| Roof | Composition |
| Appliances | Dishwasher,Gas Cooktop,Disposal,Gas Oven,Gas Range,Gas Water Heater,Refrigerator,Range Hood,Water To Refrigerator,Water Heater,Dryer,Washer |
| Zoning | R1 |
| HOA Fee | 182 |
| Garage Spaces | 2 |
| Patio/Porch Features | Concrete,Open,Patio,Stone |
| Pool Features | Community,Association |
| Construction Materials | Frame |
| Year Built | 1978 |
| Electric | Electricity - On Property,Standard |
| View | Golf Course,Neighborhood |
| Stories Count | 1 |
| Levels | One |
| Property Subtype | Manufactured On Land |
| Community Features | Curbs,Golf,Street Lights,Sidewalks,Pool |
| Assoc Fee Paid Per | Monthly |
| County | Riverside |
| New Construction | false |
| Property Type | Residential |
| Association Amenities | Pool,Spa/Hot Tub,Tennis Court(s) |
| HOA | true |
| Attached Garage | true |
| Subdivision Name | Highland Springs |
| Facing Direction | South |
| Garage Y/N | true |
| Full Baths | 2 |
| Special Listing Conditions | Standard |
| Close Price | 222500 |
| Status | Closed |
| Buyer Financing | Cash |
| Directions | Highland Springs Ave N turns left and becomes Cherry Valley Blvd, Turn right onto Overland Trail,Turn left onto Frontier Trail, turn right onto Oregon Trail |
| High School | Beaumont |
| City | Cherry Valley |
| Disclosures | HOA Disclosure |
| Association Name | Highland Springs Village |
| Entry Location | Front door |
| Senior Community Y/N | true |
| High School District | Beaumont |
| Number Of Units Total | 1 |
| MLS Area | 263 - Banning/Beaumont/Cherry Valley |
| Lot Size Units | Square Feet |
| Lot Size Square Feet | 4792 |
| Listing Terms | Cash |
| Spa Features | Community |
| Property Attached Y/N | false |
| Land Lease Y/N | false |
| Current Financing | None |
| Middle/Junior High School | San Gorgonio |
| Property Condition | Repairs Cosmetic,Turnkey |
| Additional Parcels Y/N | false |
| Lease Considered Y/N | false |
| Virtual Tour | https://my.matterport.com/show/?m=dYpzEx33tnv |
| Structure Type | Manufactured House |
| Living Area Units | Square Feet |
| Standard Status | Closed |
| Occupancy Type | Vacant |
| Year Built Source | Assessor |
| Tax Lot | 60 |
| Property Sub Type Additional | Manufactured On Land |
| PostalCity | BEAUMONT |
Interior Features
| Interior Amenities | Ceiling Fan(s),Separate/Formal Dining Room,Quartz Counters,Recessed Lighting,Unfurnished,All Bedrooms Down,Jack and Jill Bath,Main Level Primary,Walk-In Closet(s) |
|---|---|
| Flooring | Carpet,Stone,Vinyl |
| Fireplace Features | Gas Starter,Living Room,Wood Burning |
| Total Stories | 1 |
| Common Walls | No Common Walls |
| Air Conditioning Y/N | true |
| Heating Y/N | true |
| Window Features | Blinds,Double Pane Windows,French/Mullioned |
| Fireplace Y/N | true |
| Laundry Features | Washer Hookup,Electric Dryer Hookup,Gas Dryer Hookup,Inside,Laundry Room |
| Total Bedrooms | 2 |
| Entry Level | 1 |
| Main Level Bedrooms | 2 |
| Main Level Bathrooms | 2 |
| LivingAreaSource | Estimated |
| Total Baths | 2 |
Exterior Features
| Fencing | Brick,Chain Link |
|---|---|
| Parking Features | Direct Access,Door-Single,Driveway,Garage Faces Front,Garage |
| Lot Features | No Landscaping,On Golf Course,Sloped Up |
| Water Source | Public |
| Total Parking | 2 |
| Lot Size Area | 4792 |
| Foundation Details | Pier Jacks,Pillar/Post/Pier |
| Spa | true |
| Lot Size Acres | 0.11 |
| Private Pool | false |
| Lot Size Source | Assessor |
| Door Features | Panel Doors,Sliding Doors |
Amenities
- Foreclosure
- Views
- Short Sale
- New Construction
- Adult 55+
- Lease To Own
- No HOA Fees
- Furnished
- Primary On Main
- Air Conditioning
- Seller Finance
- Green
- Fixer Upper
- Horse
- Golf
- Fireplace
- Deck
- Garage
- Basement
- Pool
Property vs Manufactured Average in 92223
Price
Year Built
 Based on information from California Regional Multiple Listing Service, Inc. as of September 24, 2026 11:50 AM UTC This information is for your personal, non-commercial use and may not be used for any purpose other than to identify prospective properties you may be interested in purchasing. Display of MLS data is usually deemed reliable but is NOT guaranteed accurate by the MLS. Buyers are responsible for verifying the accuracy of all information and should investigate the data themselves or retain appropriate professionals. Information from sources other than the Listing Agent may have been included in the MLS data. Unless otherwise specified in writing, Broker/Agent has not and will not verify any information obtained from other sources. The Broker/Agent providing the information contained herein may or may not have been the Listing and/or Selling Agent.
 Last updated: September 24, 2026 11:44 AM UTC Property Information © 2026