

Sold
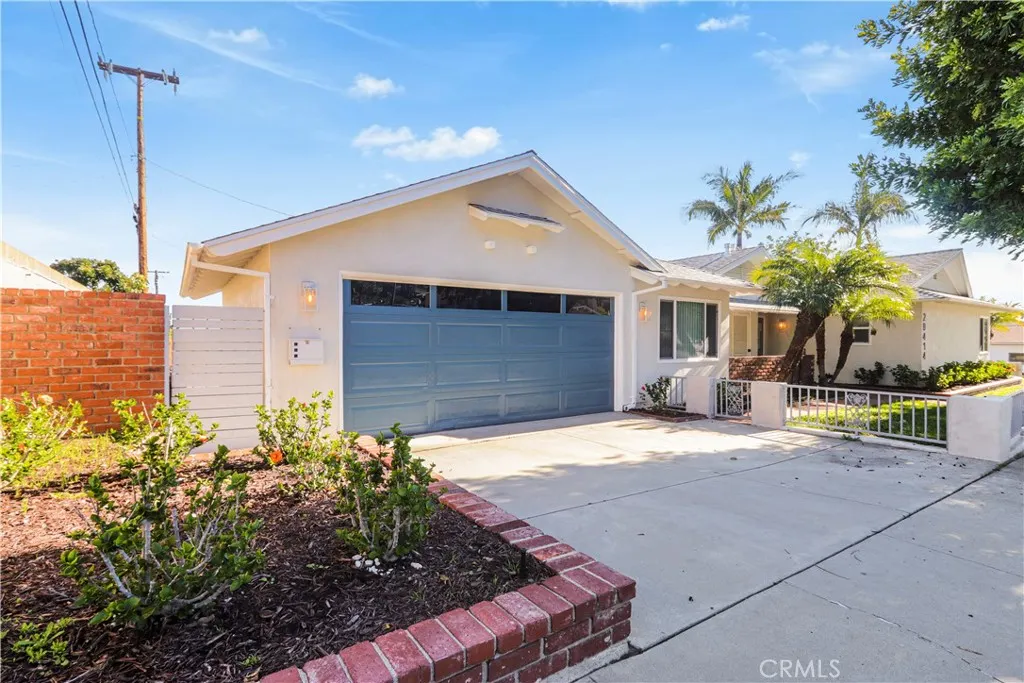
Address
29414 S Bayend Drive, Rancho Palos Verdes, CA
Price
$ 1,320,000
Property Attributes
- MLS#TR25206542
- TypeSingle Family
- Listing Status Closed
- CountyLos Angeles
- CityRancho Palos Verdes
- Area Eastview/RPV
- Zip90275
- Style
- Year Built1956
- Price$ 1,320,000
- Bedrooms4
- Full Bathrooms3
- Half Bathrooms0
- Sqr Footage2156
- Lot Size0.1607 Acres
Data Source:
California Regional MLS (CRMLS)
Property Description
Welcome to this charming single-story Rancho Palos Verdes home, offering 4 bedrooms and 3 bathrooms across 2,156 square feet of thoughtfully designed living space. Built in 1956 and situated on a generous 6,999 square-foot corner lot, this residence features an attached two-car garage and exceptional curb appeal, highlighted by lush green lawns, mature trees, and vibrant rose bushes. Upon entering, you are welcomed by an open floor plan enhanced by new vinyl plank flooring, fresh interior paint, and abundant natural light. To the left, the beautifully updated kitchen showcases abundant cabinetry, quartz countertops, a farmhouse sink, and a stylish tile backsplash. Additional highlights include a stainless steel gas cooktop and oven, bar seating, recessed lighting, and ample workspace—perfect for both everyday living and entertaining. To the right of the entry sits a spacious bedroom with wood flooring, a walk-in closet, and a large window, complete with an en-suite bathroom featuring a dual-sink vanity and a shower/tub combination. The open living and dining areas offer new flooring, recessed lighting, a cozy fireplace, and large windows, along with a sliding glass door that provides seamless access to the backyard. The hallway bathroom includes a dual-sink vanity, tile flooring, and a shower/tub combo. The spacious primary bedroom impresses with new flooring, two mirrored-door closets, and an attached bathroom featuring a dual-sink vanity, tile flooring, ample cabinetry, and a walk-in shower. Additional bedrooms offer comfort and versatility with new flooring, recessed lighting, closets, and natural light. The indoor laundry room is conveniently located in its own dedicated space, featuring storage shelving and direct access to the backyard. Outside, the private backyard offers an all-concrete patio, low-maintenance landscaping, and raised planter beds, all enclosed by block walls—ideal for relaxing or entertaining. Conveniently located near major highways, shopping, dining, and public transportation, this home offers the perfect blend of comfort, functionality, and accessibility
| Elementary School | Middle School | High School |
|---|---|---|
| Dapplegray Elementary School | Ridgecrest Middle School | Palos Verdes High School |
| Price History | |
|---|---|
| 12/15/2025 | Listed $1,349,900 |
General Features
| Living Area | 2156 |
|---|---|
| Sewer | Public Sewer |
| Heating | Electric,Forced Air,Fireplace(s) |
| Cooling | Central Air,Electric |
| Utilities | Cable Available,Cable Connected,Electricity Available,Electricity Connected,Natural Gas Available,Natural Gas Connected,Phone Available,Phone Connected,Sewer Available,Sewer Connected,See Remarks,Water Available,Water Connected |
| Possession | Close Of Escrow |
| Roof | Shingle |
| Appliances | Dishwasher,Gas Cooktop,Disposal,Gas Oven,Gas Range,Gas Water Heater,Vented Exhaust Fan,Water To Refrigerator,Water Heater |
| Zoning | RPRS-4* |
| Garage Spaces | 2 |
| Patio/Porch Features | Brick,Concrete,Front Porch,Open,Patio |
| Architectural Style | Ranch |
| Pool Features | None |
| Security Features | Carbon Monoxide Detector(s),Smoke Detector(s) |
| Construction Materials | Drywall,Frame,Stucco |
| Year Built | 1956 |
| Electric | Electricity - On Property,Standard |
| View | City Lights,Hills,Mountain(s),Neighborhood |
| Stories Count | 1 |
| Levels | One |
| Property Subtype | Single Family Residence |
| Community Features | Curbs,Gutter(s),Street Lights,Sidewalks |
| Accessibility | Safe Emergency Egress from Home,Accessible Doors |
| County | Los Angeles |
| New Construction | false |
| Property Type | Residential |
| HOA | false |
| Attached Garage | true |
| Facing Direction | Southeast |
| Garage Y/N | true |
| Full Baths | 3 |
| Special Listing Conditions | Standard |
| Close Price | 1320000 |
| Status | Closed |
| Buyer Financing | Conventional |
| Directions | I-15 N. to CA-91 W, merge onto I-110 S toward San Pedro, exit Channel St/Pacific Ave, right onto N Gaffey St, left onto W Capitol Dr, left onto S Bayend Dr |
| High School | Palos Verdes |
| City | Rancho Palos Verdes |
| Entry Location | Front Door |
| Senior Community Y/N | false |
| High School District | Palos Verdes Peninsula Unified |
| Number Of Units Total | 1 |
| MLS Area | 177 - Eastview/RPV |
| Lot Size Units | Square Feet |
| Lot Size Square Feet | 6999 |
| Listing Terms | Cash,Cash to New Loan,Conventional,FHA,Fannie Mae,Freddie Mac,VA Loan |
| Spa Features | None |
| Elementary School | Dapplegray |
| Property Attached Y/N | false |
| Land Lease Y/N | false |
| Middle/Junior High School | Ridgecrest |
| Property Condition | Turnkey |
| Additional Parcels Y/N | false |
| Lease Considered Y/N | false |
| Virtual Tour | https://my.matterport.com/show/?m=tsJtVd3LcVa |
| Structure Type | House |
| Living Area Units | Square Feet |
| Standard Status | Closed |
| Occupancy Type | Vacant |
| Year Built Source | Assessor |
| Tax Lot | 124 |
| Property Sub Type Additional | Single Family Residence |
| PostalCity | RANCHO PALOS VERDES |
Interior Features
| Interior Amenities | Breakfast Bar,Separate/Formal Dining Room,Open Floorplan,Pantry,Quartz Counters,Recessed Lighting,See Remarks,Unfurnished,All Bedrooms Down,Bedroom on Main Level,Main Level Primary,Walk-In Closet(s) |
|---|---|
| Flooring | Laminate,Wood |
| Fireplace Features | None |
| Total Stories | 1 |
| Common Walls | No Common Walls |
| Air Conditioning Y/N | true |
| Heating Y/N | true |
| Window Features | Blinds,Screens |
| Fireplace Y/N | false |
| BuyerOfficeEmail | agent@occidentalre.com |
| Laundry Features | Washer Hookup,Gas Dryer Hookup,Inside,Laundry Room |
| Total Bedrooms | 4 |
| Entry Level | 1 |
| Main Level Bedrooms | 5 |
| Main Level Bathrooms | 3 |
| LivingAreaSource | Assessor |
| Total Baths | 3 |
Exterior Features
| Exterior Amenities | Lighting,Rain Gutters |
|---|---|
| Fencing | Block,Good Condition |
| Parking Features | Concrete,Door-Single,Driveway,Driveway Up Slope From Street,Garage Faces Front,Garage,Garage Door Opener |
| Lot Features | Back Yard,Corner Lot,Front Yard,Sprinklers In Rear,Sprinklers In Front,Irregular Lot,Lawn,Landscaped,Sprinklers Timer,Sprinkler System,Yard |
| Water Source | Public |
| Total Parking | 2 |
| Lot Size Area | 6999 |
| Foundation Details | Slab |
| Spa | false |
| Lot Size Acres | 0.1607 |
| Road Surface Type | Paved |
| Private Pool | false |
| Lot Size Source | Assessor |
| Door Features | Sliding Doors |
| Road Frontage Type | City Street |
Amenities
- Foreclosure
- Views
- Short Sale
- New Construction
- Adult 55+
- Lease To Own
- No HOA Fees
- Furnished
- Primary On Main
- Air Conditioning
- Seller Finance
- Green
- Fixer Upper
- Horse
- Golf
- Fireplace
- Deck
- Garage
- Basement
- Pool
Property vs Single Family Average in 90275
Price
Year Built
 Based on information from California Regional Multiple Listing Service, Inc. as of September 24, 2026 11:50 AM UTC This information is for your personal, non-commercial use and may not be used for any purpose other than to identify prospective properties you may be interested in purchasing. Display of MLS data is usually deemed reliable but is NOT guaranteed accurate by the MLS. Buyers are responsible for verifying the accuracy of all information and should investigate the data themselves or retain appropriate professionals. Information from sources other than the Listing Agent may have been included in the MLS data. Unless otherwise specified in writing, Broker/Agent has not and will not verify any information obtained from other sources. The Broker/Agent providing the information contained herein may or may not have been the Listing and/or Selling Agent.
 Last updated: September 24, 2026 11:44 AM UTC Property Information © 2026