

Sold
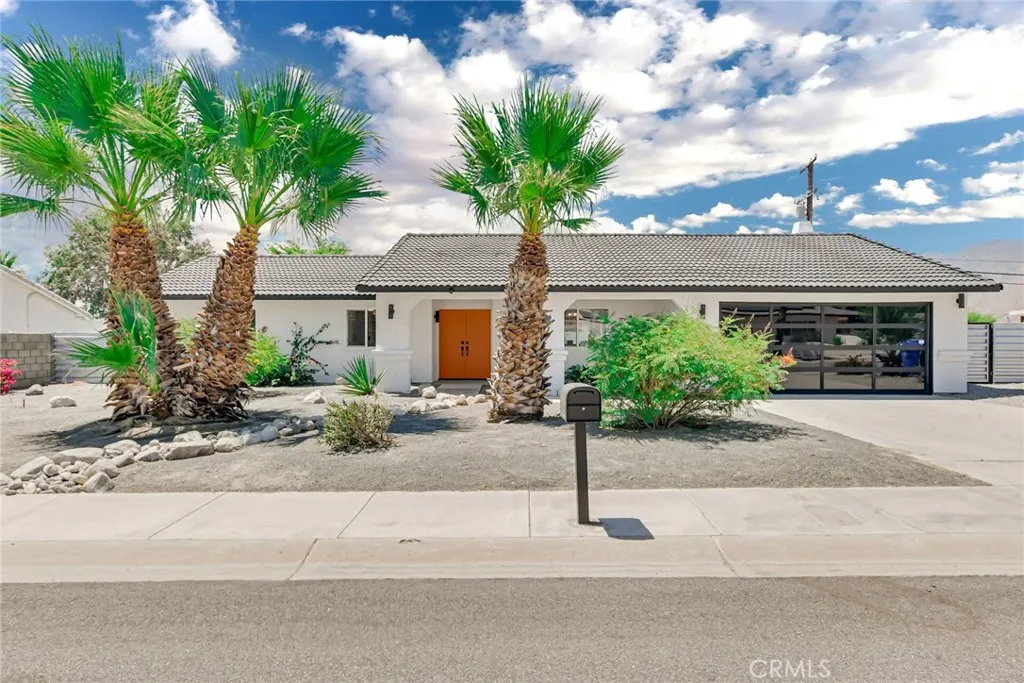
Address
3015 E San Juan, Palm Springs, CA
Price
$ 659,900
Property Attributes
- MLS#TR26116371
- TypeSingle Family
- Listing Status Closed
- CountyRiverside
- CityPalm Springs
- Area North End Palm Springs
- NeighborhoodDesert Park Estates (33103)
- Zip92262
- Style
- Year Built1989
- Price$ 659,900
- Bedrooms3
- Full Bathrooms2
- Half Bathrooms0
- Sqr Footage1587
- Lot Size0.22 Acres
Data Source:
California Regional MLS (CRMLS)
Property Description
Beautiful 3 bedroom and 2 bath 1587 square foot single story 1989 built pool home in Palm Springs. This home features a large yard at 9583 square feet and features a custom in ground pool and spa with gated RV access. The interior has tile flooring, ceiling fans and recessed lighting throughout the whole house. As you enter the home you will fall in love with the into a luminous, open floor plan. To your right you will see the spacious dining room highlighted by a beautiful modern chandelier. The kitchen features an oversized island with seating for four or five, stainless steel microwave, 4 burner stove, dishwasher and utility sink, with beautiful white quartz countertops and black cabinets that provides plenty of storage space. There's also a separate eating area next to it. Adjacent to the kitchen it is the spacious living room featuring a fireplace and a dry bar with utility sink, and double sliding doors that gives access to the back yard. All the bedrooms will be found towards the end left side of the home. The master bedroom with a double door opens to a very spacious room and features a generously sized mirrored sliding door closet and sliding door with access to the back yard providing abundant light and a master bathroom with large walk in glass shower with a soaking bathtub inside. Down the hallway you will find the remaining bedrooms, both featuring a ceiling fan and mirrored door closet with one of them providing two closets for extra storage. The backyard is a perfect oasis for entertaining and features a beautiful custom in-ground pool and spa with minimum landscaping and covered patio perfect for entertaining and the side yard provides potential gated RV access. The home also features an oversized, 2 car garage. Home is conveniently located near entertainment, restaurants, airport, and golf resorts with easy access to freeways and highways.
| Elementary School | Middle School | High School |
|---|---|---|
| Vista Del Monte Elementary School | Raymond Cree Middle School | Palm Desert High School |
| Price History | |
|---|---|
| 6/12/2026 | Listed $685,000 |
| 7/7/2026 | 1$679,900 |
| 8/5/2026 | 3$659,900 |
General Features
| Living Area | 1587 |
|---|---|
| Sewer | Public Sewer |
| Heating | Central |
| Cooling | Central Air |
| Utilities | Cable Available,Electricity Available,Electricity Connected,Phone Available,Sewer Available,Sewer Connected,Water Available,Water Connected |
| Roof | Tile |
| Appliances | Dishwasher,Gas Cooktop,Disposal,Gas Oven,Gas Range,Microwave,Water Heater |
| Zoning | R1 |
| Garage Spaces | 2 |
| Patio/Porch Features | Concrete,Patio,Terrace |
| Pool Features | In Ground,Private |
| Security Features | Carbon Monoxide Detector(s),Fire Detection System,Smoke Detector(s) |
| Construction Materials | Stucco |
| Year Built | 1989 |
| Electric | Electricity - On Property,Standard |
| View | Neighborhood,Pool |
| Stories Count | 1 |
| Levels | One |
| Property Subtype | Single Family Residence |
| Community Features | Curbs,Street Lights,Suburban,Sidewalks |
| Accessibility | No Stairs,Parking |
| County | Riverside |
| New Construction | false |
| Property Type | Residential |
| HOA | false |
| Attached Garage | true |
| Subdivision Name | Desert Park Estates (33103) |
| Facing Direction | North |
| Garage Y/N | true |
| Full Baths | 2 |
| Special Listing Conditions | Standard |
| Close Price | 659900 |
| Status | Closed |
| Buyer Financing | Conventional |
| Directions | Continue on N Gene Autry Trail. Drive to E San Juan Rd, Turn right onto N Gene Autry Trail, Turn right onto E Via Escuela, Turn left onto N Whitewater Club Dr, Turn right onto E San Juan Rd |
| High School | Palm Desert |
| City | Palm Springs |
| Entry Location | Front Door |
| Senior Community Y/N | false |
| High School District | Palm Springs Unified |
| Number Of Units Total | 1 |
| MLS Area | 331 - North End Palm Springs |
| Lot Size Units | Square Feet |
| Lot Size Square Feet | 9583 |
| Listing Terms | Cash,Cash to New Loan,Conventional,FHA,Fannie Mae,Freddie Mac,VA Loan |
| Spa Features | In Ground,Private |
| Elementary School | Vista Del Monte |
| Property Attached Y/N | false |
| Land Lease Y/N | false |
| Middle/Junior High School | Raymond Cree |
| Property Condition | Turnkey |
| Additional Parcels Y/N | false |
| Lease Considered Y/N | false |
| Virtual Tour | https://my.matterport.com/show/?m=St84VjDi8ex |
| Structure Type | House |
| Living Area Units | Square Feet |
| Standard Status | Closed |
| Occupancy Type | Vacant |
| Year Built Source | Assessor |
| Tax Lot | 121 |
| Property Sub Type Additional | Single Family Residence |
| PostalCity | PALM SPRINGS |
Interior Features
| Interior Amenities | Ceiling Fan(s),Dry Bar,Separate/Formal Dining Room,Eat-in Kitchen,Quartz Counters,Recessed Lighting,Unfurnished |
|---|---|
| Flooring | Tile |
| Fireplace Features | Living Room |
| Total Stories | 1 |
| Common Walls | No Common Walls |
| Air Conditioning Y/N | true |
| Heating Y/N | true |
| Window Features | Screens |
| Fireplace Y/N | true |
| Laundry Features | Washer Hookup,Electric Dryer Hookup,Gas Dryer Hookup,In Garage |
| Total Bedrooms | 3 |
| Entry Level | 1 |
| Main Level Bedrooms | 3 |
| Main Level Bathrooms | 2 |
| LivingAreaSource | Assessor |
| Total Baths | 2 |
Exterior Features
| Fencing | Block |
|---|---|
| Parking Features | Driveway,Garage |
| Lot Features | Rectangular Lot,Sprinkler System,Sloped Up |
| Water Source | Public |
| Total Parking | 2 |
| Lot Size Area | 9583 |
| Foundation Details | Slab |
| Spa | true |
| Lot Size Acres | 0.22 |
| Private Pool | true |
| Lot Size Source | Assessor |
| Door Features | Double Door Entry,Mirrored Closet Door(s),Panel Doors,Sliding Doors |
Amenities
- Foreclosure
- Views
- Short Sale
- New Construction
- Adult 55+
- Lease To Own
- No HOA Fees
- Furnished
- Primary On Main
- Air Conditioning
- Seller Finance
- Green
- Fixer Upper
- Horse
- Golf
- Fireplace
- Deck
- Garage
- Basement
- Pool
Property vs Single Family Average in 92262
Price
Year Built
 Based on information from California Regional Multiple Listing Service, Inc. as of September 25, 2026 1:19 PM UTC This information is for your personal, non-commercial use and may not be used for any purpose other than to identify prospective properties you may be interested in purchasing. Display of MLS data is usually deemed reliable but is NOT guaranteed accurate by the MLS. Buyers are responsible for verifying the accuracy of all information and should investigate the data themselves or retain appropriate professionals. Information from sources other than the Listing Agent may have been included in the MLS data. Unless otherwise specified in writing, Broker/Agent has not and will not verify any information obtained from other sources. The Broker/Agent providing the information contained herein may or may not have been the Listing and/or Selling Agent.
 Last updated: September 25, 2026 12:55 PM UTC Property Information © 2026