

Sold
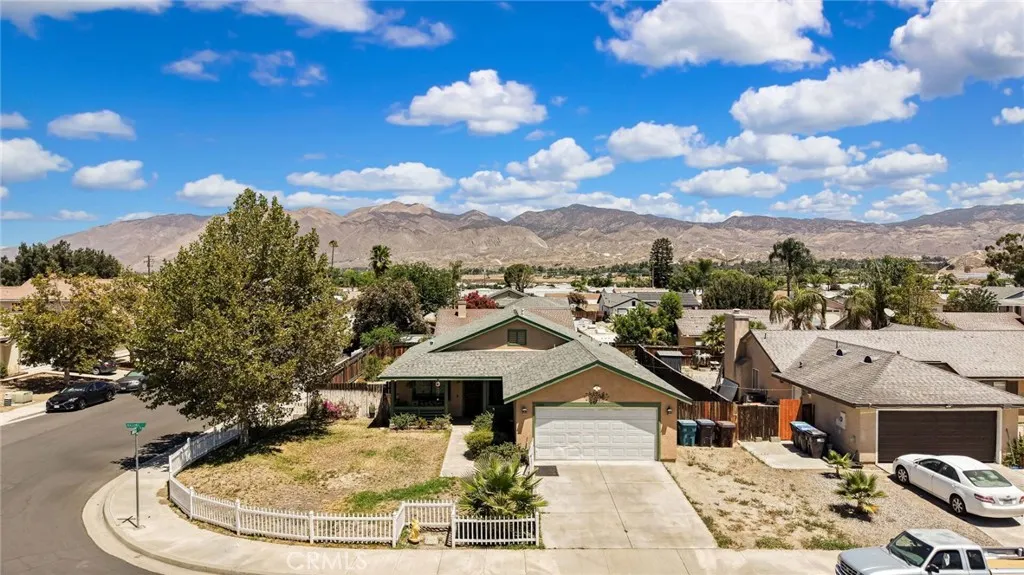
Address
42806 Masonic Drive, Hemet, CA
Price
$ 430,000
Property Attributes
- MLS#TR26160894
- TypeSingle Family
- Listing Status Closed
- CountyRiverside
- CityHemet
- Area Southwest Riverside County
- Zip92544
- Style
- Year Built1995
- Price$ 430,000
- Bedrooms3
- Full Bathrooms2
- Half Bathrooms0
- Sqr Footage1256
- Lot Size0.16 Acres
Data Source:
California Regional MLS (CRMLS)
Property Description
Incredible 3 bedroom 2 bathroom 1256 square foot single story home on a generously sized 6970 square foot located in a corner lot in the city of Hemet. This 1995 built home features a front patio with a 2 car attached garage. As you step into the entryway you will see immediately see to your left the living room, highlighted with recessed lighting and a ceiling fan, and the light color paint scheme in combination with the beautiful laminate wood flooring creates a warm and inviting feeling that follows throughout the rest of the house. Just beyond the living room is the open floor concept kitchen with tile flooring and granite countertops with matching white cabinets that provides ample storage and its equipped with stainless steel appliances such as 4 burner gas stove, microwave, refrigerator and double utility sink. The highlight of the kitchen is the ceiling rack located above the kitchen island to easily organize your pots and kitchen utensils and the island that can be moved around for better convenience. Right next to the kitchen we have a double door that grants access to the backyard. Adjacent to the kitchen you will see the dining room featuring a modern chandelier and recessed lighting. The spacious master bedroom has an ample closet and an attached bathroom with shower-tub combo, sufficient counter space, and a window that opens for extra air flow. Down the hall way is the second bathroom as well as the other two bedrooms and they are a good size with windows that bring light into the room and sliding door closets. The back yard has concrete with planter areas for low maintenance landscaping and generously sized side yard ready for your personal touches and creative vision! Close to major highways, grocery stores and more.
| Elementary School | Middle School | High School |
|---|---|---|
| Bautista Creek Elementary School | Acacia Middle School | Hemet High School |
| Price History | |
|---|---|
| 7/29/2026 | Listed $419,900 |
General Features
| Living Area | 1256 |
|---|---|
| Sewer | Public Sewer |
| Heating | Central |
| Cooling | Central Air |
| Utilities | Cable Available,Electricity Available,Electricity Connected,Natural Gas Available,Phone Available,Sewer Available,Sewer Connected,Water Available,Water Connected |
| Roof | Flat Tile |
| Appliances | Gas Cooktop,Disposal,Gas Oven,Gas Range,Microwave,Refrigerator,Water Heater |
| Zoning | R1 |
| Garage Spaces | 2 |
| Patio/Porch Features | Front Porch,Patio |
| Pool Features | None |
| Security Features | Carbon Monoxide Detector(s),Fire Detection System,Smoke Detector(s) |
| Construction Materials | Stucco |
| Year Built | 1995 |
| Electric | Electricity - On Property,Standard |
| View | Mountain(s),Neighborhood |
| Stories Count | 1 |
| Levels | One |
| Property Subtype | Single Family Residence |
| Community Features | Curbs,Street Lights,Suburban,Sidewalks |
| Accessibility | No Stairs,Parking |
| County | Riverside |
| New Construction | false |
| Property Type | Residential |
| HOA | false |
| Attached Garage | true |
| Facing Direction | South |
| Garage Y/N | true |
| Full Baths | 2 |
| Special Listing Conditions | Short Sale |
| Close Price | 430000 |
| Status | Closed |
| Buyer Financing | FHA |
| Directions | Turn left onto N Lake St, Turn right onto Seal Rock Ct, Turn right onto Aquatic Way, Aquatic Way turns left and becomes Masonic Dr |
| High School | Hemet |
| City | Hemet |
| Disclosures | Death On Property < 3 yrs |
| Entry Location | Front Door |
| Senior Community Y/N | false |
| High School District | Hemet Unified |
| Number Of Units Total | 1 |
| MLS Area | SRCAR - Southwest Riverside County |
| Lot Size Units | Square Feet |
| Lot Size Square Feet | 6970 |
| Listing Terms | Cash,Cash to New Loan,Conventional,FHA,Fannie Mae,Freddie Mac,VA Loan |
| Spa Features | None |
| Elementary School | Bautista Creek |
| Property Attached Y/N | false |
| Land Lease Y/N | false |
| Middle/Junior High School | Acacia |
| Property Condition | Turnkey |
| Additional Parcels Y/N | false |
| Lease Considered Y/N | false |
| Virtual Tour | https://my.matterport.com/show/?m=3Z21BJZUyX9 |
| Structure Type | House |
| Living Area Units | Square Feet |
| Standard Status | Closed |
| Occupancy Type | Owner |
| Year Built Source | Assessor |
| Tax Lot | 79 |
| Property Sub Type Additional | Single Family Residence |
| PostalCity | HEMET |
Interior Features
| Interior Amenities | Ceiling Fan(s),Separate/Formal Dining Room,Eat-in Kitchen,Granite Counters,Open Floorplan,Recessed Lighting,Unfurnished |
|---|---|
| Flooring | Carpet,Laminate,Tile |
| Fireplace Features | None |
| Total Stories | 1 |
| Common Walls | No Common Walls |
| Air Conditioning Y/N | true |
| Heating Y/N | true |
| Fireplace Y/N | false |
| BuyerOfficeEmail | chris@cochranre.com |
| Laundry Features | None |
| Total Bedrooms | 3 |
| Entry Level | 1 |
| Main Level Bedrooms | 3 |
| Main Level Bathrooms | 2 |
| LivingAreaSource | Assessor |
| Total Baths | 2 |
Exterior Features
| Fencing | Wood |
|---|---|
| Parking Features | Driveway,Garage |
| Lot Features | Corner Lot,Rectangular Lot,Sloped Up |
| Water Source | Public |
| Total Parking | 2 |
| Lot Size Area | 6970 |
| Foundation Details | Slab |
| Spa | false |
| Lot Size Acres | 0.16 |
| Private Pool | false |
| Lot Size Source | Assessor |
| Door Features | Panel Doors,Sliding Doors |
Amenities
- Foreclosure
- Views
- Short Sale
- New Construction
- Adult 55+
- Lease To Own
- No HOA Fees
- Furnished
- Primary On Main
- Air Conditioning
- Seller Finance
- Green
- Fixer Upper
- Horse
- Golf
- Fireplace
- Deck
- Garage
- Basement
- Pool
Property vs Single Family Average in 92544
Price
Year Built
 Based on information from California Regional Multiple Listing Service, Inc. as of September 24, 2026 11:50 AM UTC This information is for your personal, non-commercial use and may not be used for any purpose other than to identify prospective properties you may be interested in purchasing. Display of MLS data is usually deemed reliable but is NOT guaranteed accurate by the MLS. Buyers are responsible for verifying the accuracy of all information and should investigate the data themselves or retain appropriate professionals. Information from sources other than the Listing Agent may have been included in the MLS data. Unless otherwise specified in writing, Broker/Agent has not and will not verify any information obtained from other sources. The Broker/Agent providing the information contained herein may or may not have been the Listing and/or Selling Agent.
 Last updated: September 24, 2026 11:44 AM UTC Property Information © 2026